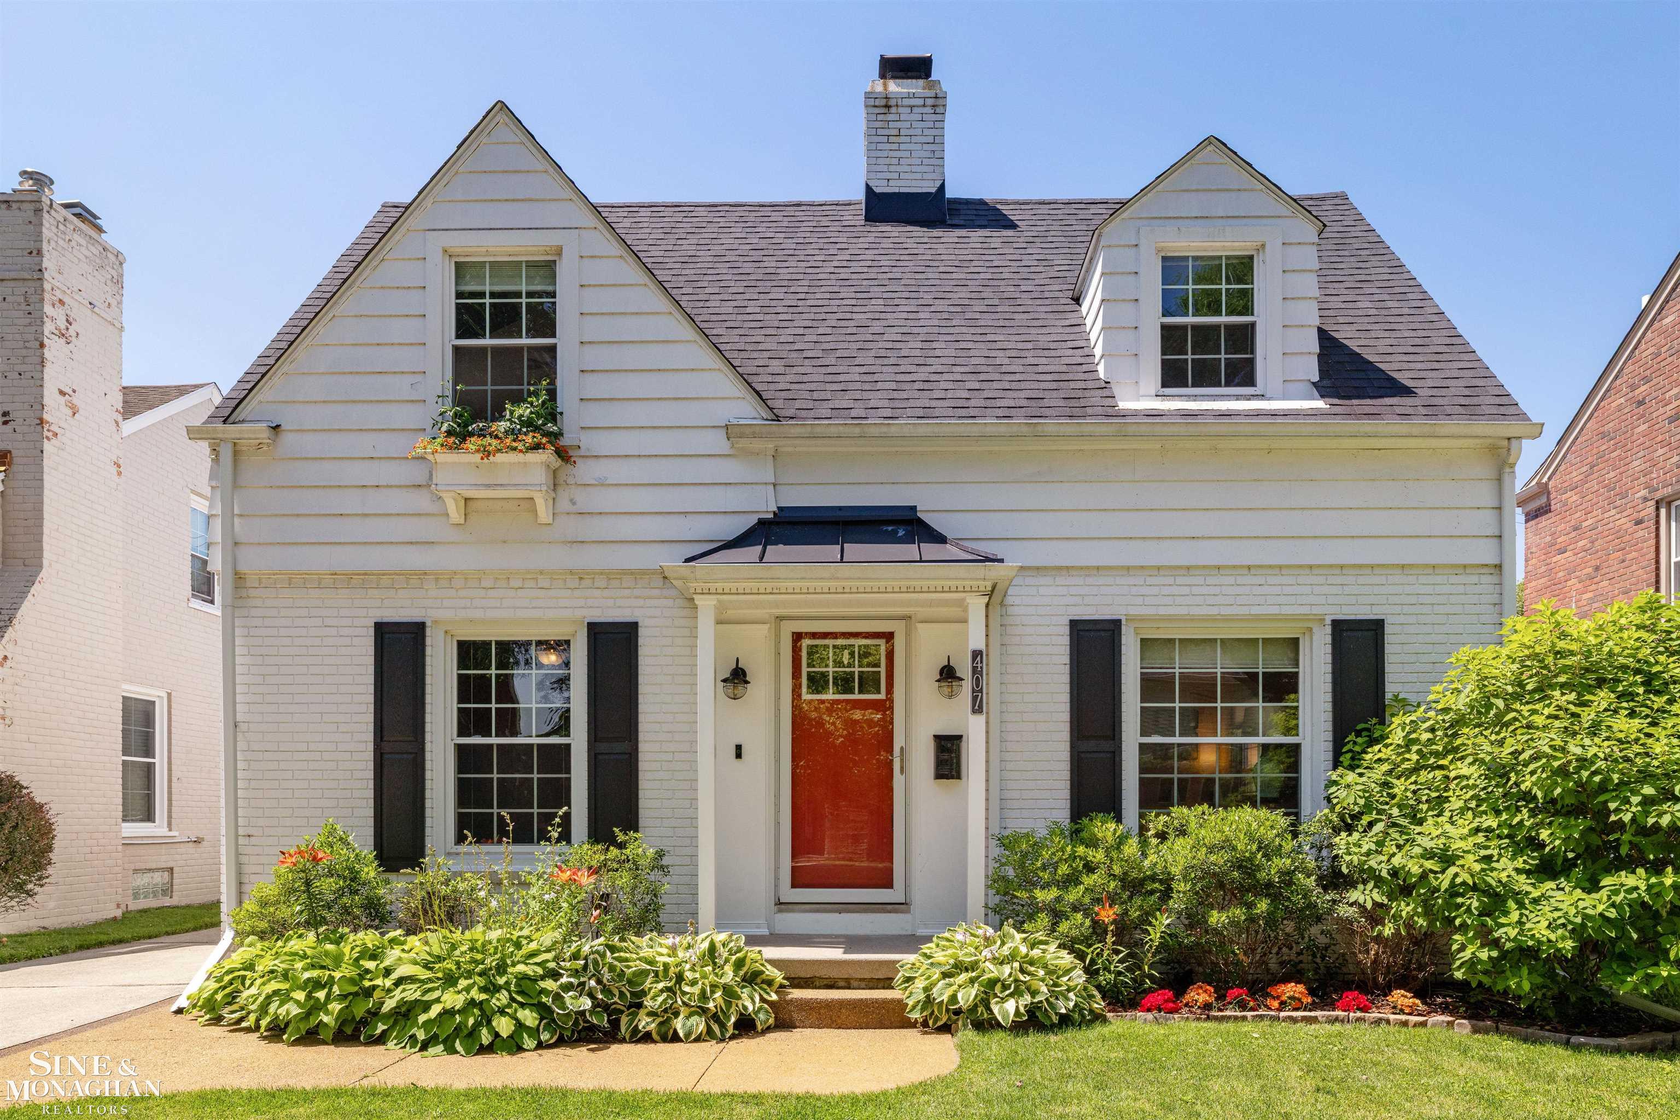
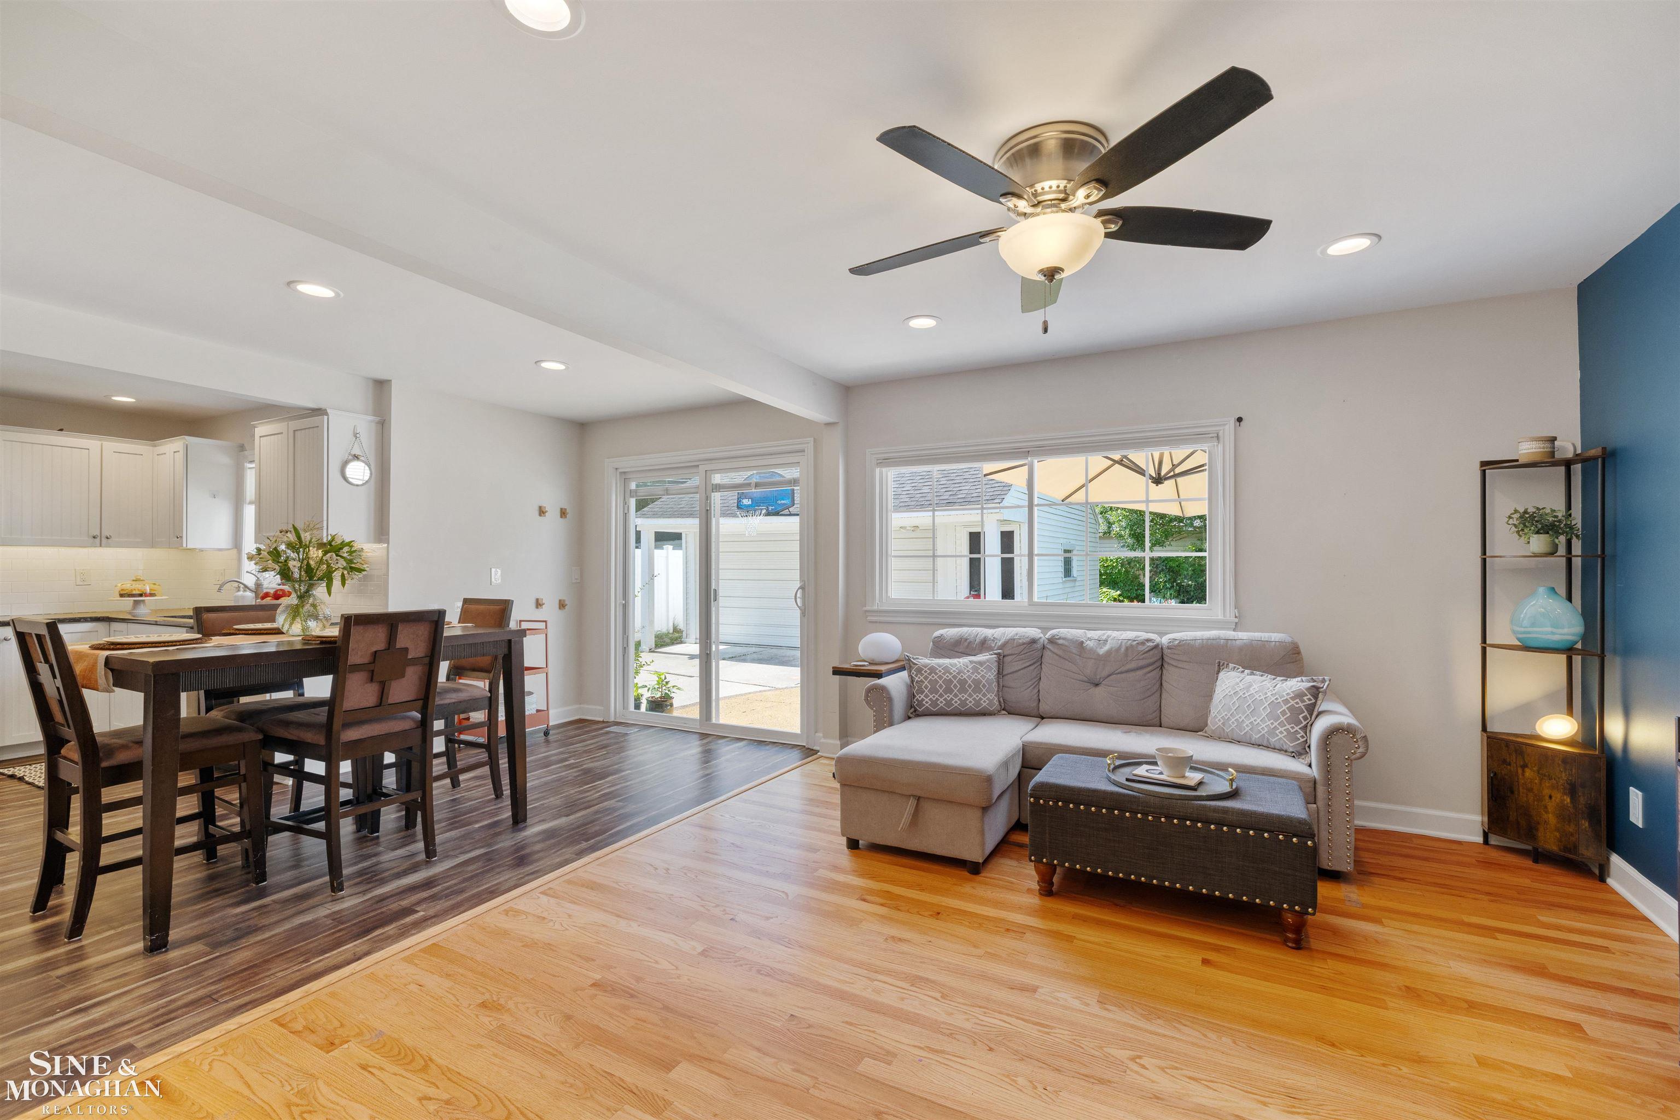
Property photo 1
Property photo 2
Property photo 3
Property photo 4
Property photo 5
3 Beds
3 Baths
2,000 sqft

$495,000

407 Lothrop RD, Grosse Pointe Farms City Wayne Michigan, 48236

Price per sqft$247.50
Built in1940
Property size2,000 sqft
Property typeResidential

Overview

Active

Updated 5 days ago

OPEN FLOOR PLAN. SIGNIFICANTLY EXPANDED AND UPDATED. QUIET GROSSE POINTE FARMS LOCATION. Thoughtfully renovated for today's lifestyle, this inviting home features an open-concept kitchen, dining, and family room that create the heart of the home. The updated kitchen offers abundant workspace and storage, including an expanded pantry, while large sliding glass doors fill the home with afternoon sunshine and open to the exposed aggregate patio and fenced backyard-perfect for relaxing, entertaining, gardening, and play. Just off the foyer, a first-floor office provides an ideal home office, while the living room with its classic fireplace offers a place to gather. Upstairs, the primary suite features ductless heating and cooling, a wall of closets, and a renovated bath with a ceramic radiant heated floor. The second bedroom includes multiple closets and a charming window seat, while the shared bath features a bathtub. A clean, dry basement offers excellent storage and future finished living space. The oversized two-and-one-half-car garage offers room for vehicles, hobbies, and storage. Additional updates include newer windows, appliances, furnace, and air conditioning for comfort and efficiency. Located on a quiet, tree-lined street within walking distance of Brownell Middle School, this home also includes access to beautiful lakeside Pier Park, with its impressive new aquatic center opening in 2027. Enjoy a walkable neighborhood with schools, churches, and shops nearby.

$3,293/mo

Est. mortgage payment based on a $495,000 home price.

All estimates are provided by Luxury Presence for informational purposes only. Actual amounts may vary.

Additional information

MLS® ID
58050221110

Interior Features

Bedrooms
3
Bathrooms
3
Fireplace
Yes
Cooling
Yes
Heating
Yes
Basement
Yes

Exterior Features

Lot Size
0.1 Acres

Other Property Details

Taxes
$8,673
Tax Frequency
Annually
Garage
Yes


Courtesy of Sine & Monaghan LLC

All information deemed reliable but not guaranteed and should be independently verified. All properties are subject to prior sale, change or withdrawal. Neither listing broker(s) nor Crain Homes shall be responsible for any typographical errors, misinformation, misprints and shall be held totally harmless. IDX information is provided exclusively for consumers' personal, non-commercial use and may not be used for any purpose other than to identify prospective properties consumers may be interested in purchasing.

Provided through IDX through Realcomp II LTD
Originating MLS:
©2026 Realcomp II LTD Shareholders 

Data last updated 3:42 AM UTC, 10/6/2026

Powered by Luxury Presence