Property photo 1
Property photo 2
Property photo 3
Property photo 4
Property photo 5
3 Beds
3 Baths
2,500 sqft

$974,900

6100 Sunnys Way NONE, Imlay Township Lapeer Michigan, 48444

Price per sqft$389.96
Built in2004
Property size2,500 sqft
Property typeResidential

Overview

Active

Updated 4 weeks ago

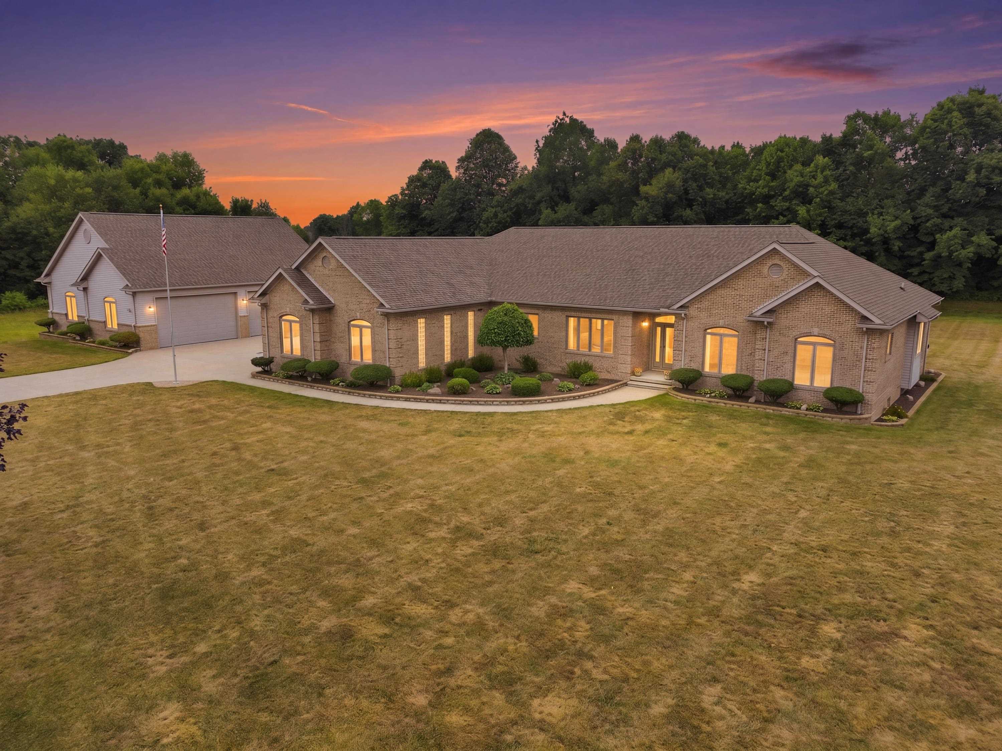
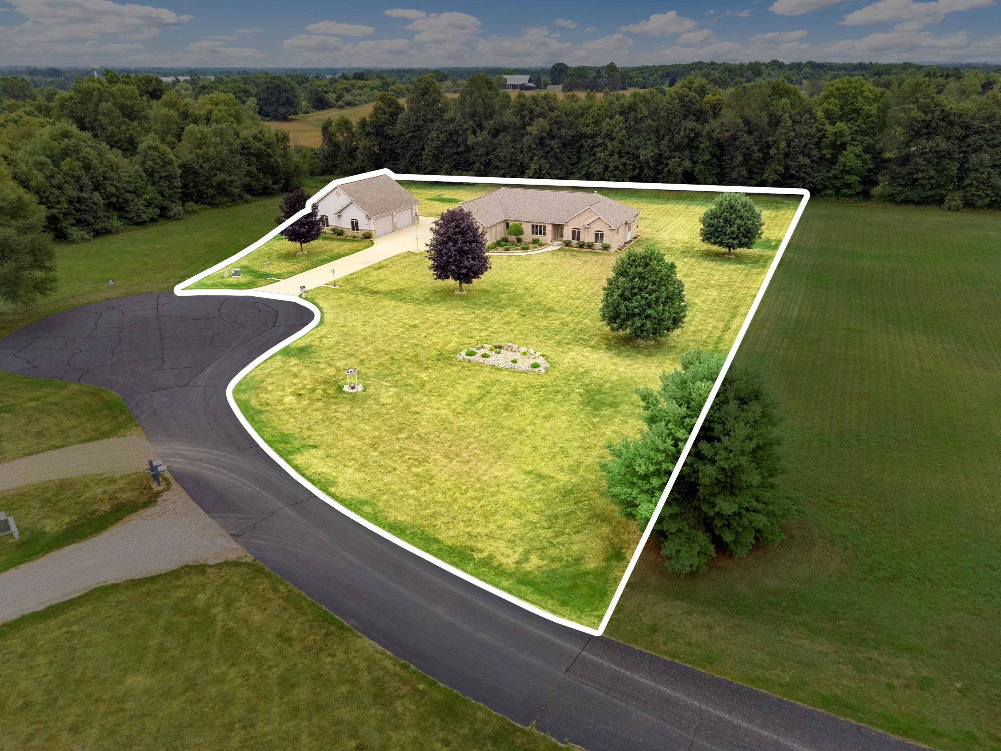
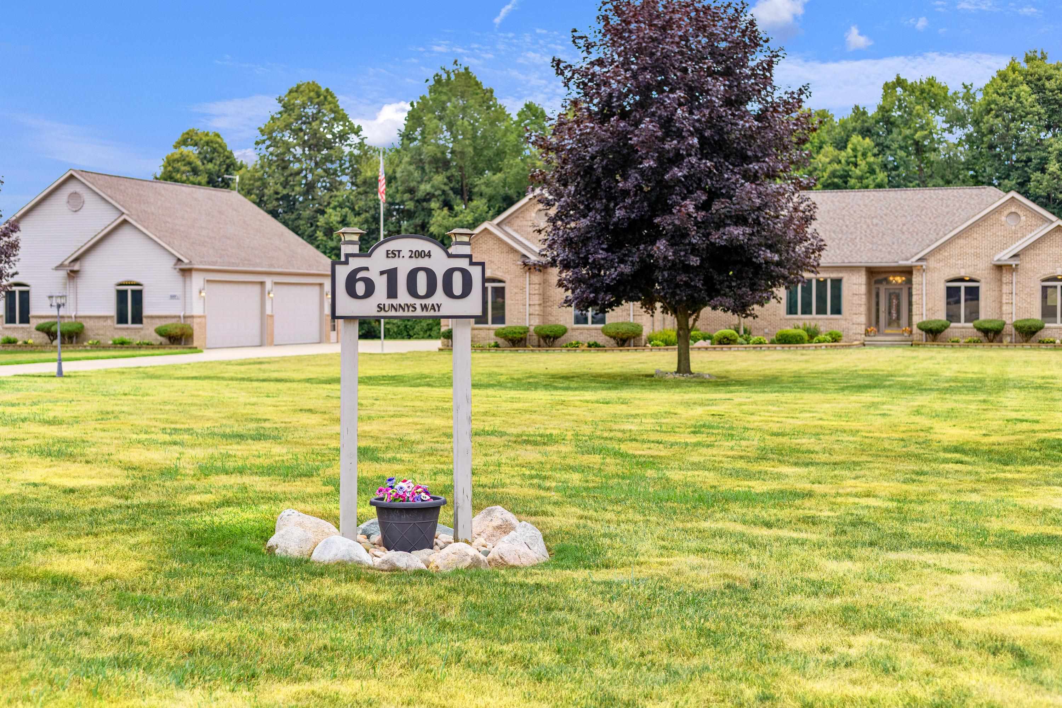
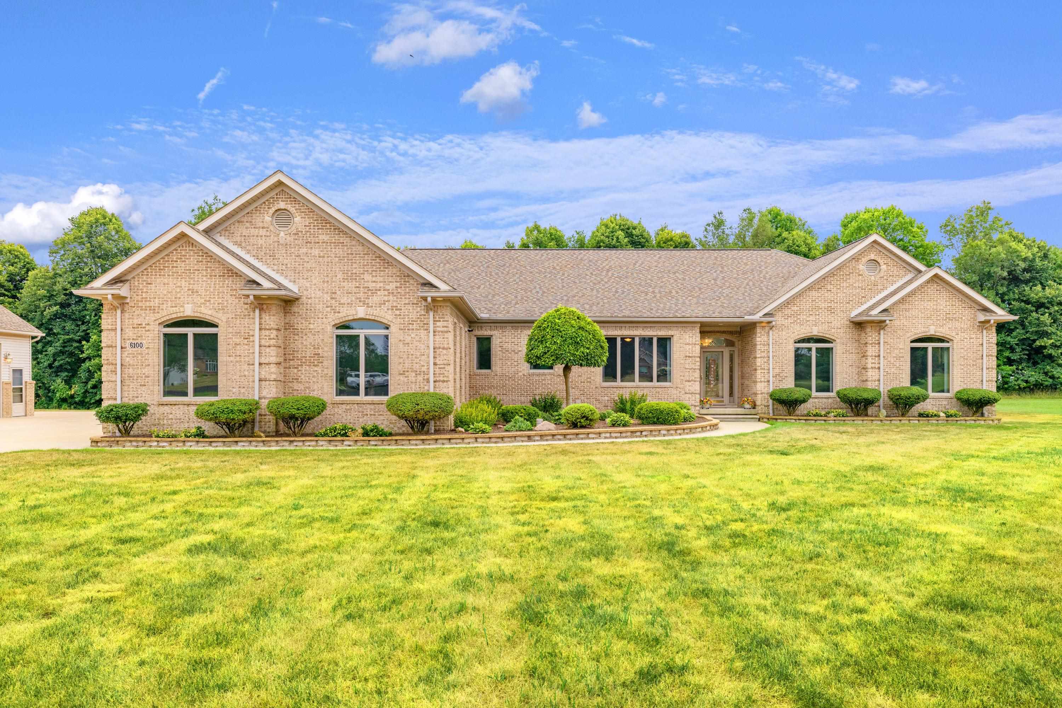
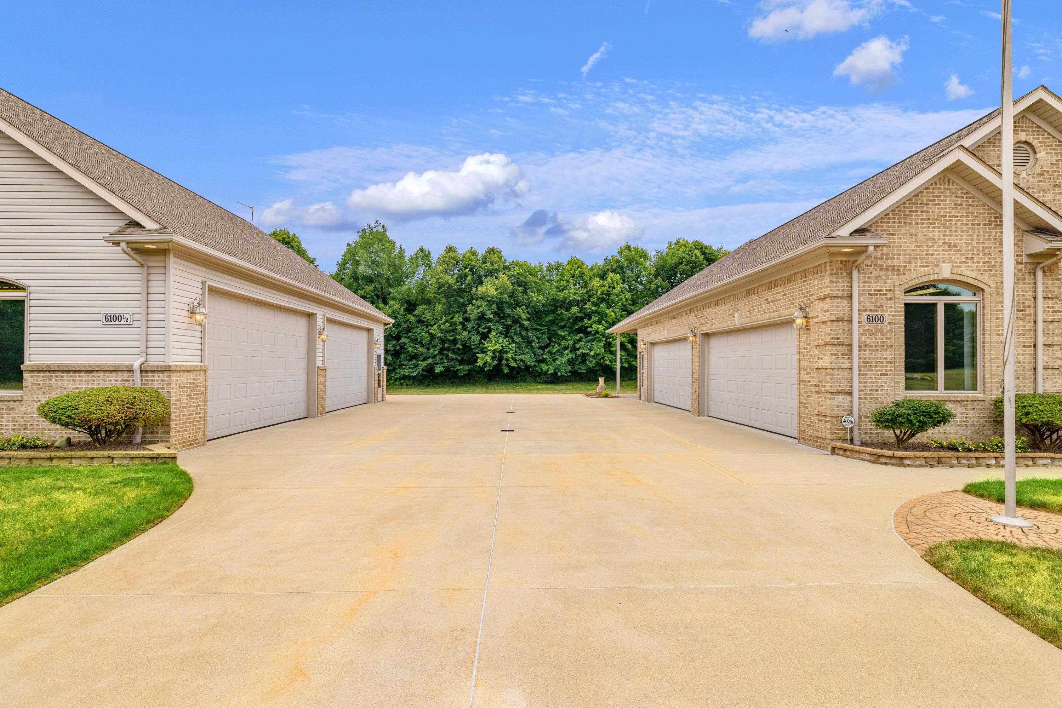
ONE-OF-A-KIND CUSTOM FULL-BRICK RANCH ON 2.7 ACRES-WOODED W/CARRIAGE HOUSE. Immaculate Original-Owner nestled on a private cul-de-sac parcel. This exceptional home offers privacy, natural beauty, and the rare combination of quality construction, expansive space, and versatility. The open-concept features a spacious great room with fireplace, 10-foot ceilings, oversized Andersen windows and door walls overlooking nature at its finest! The custom kitchen boasts 9-foot ceilings, granite countertops, abundant 42-inch cabinetry, an island with cooktop, built-in appliances, and walk-in pantry. Spacious Dining area perfect for entertaining. Library w/etched glass French doors. First-floor laundry includes cabinetry, washer and dryer, and additional closet storage. The primary suite offers a bay window, ensuite bath with large shower and a walk-in closet. The second bedroom also features a walk-in closet. Second full bath includes a Jetted Tub, separate shower. Quality is evident throughout, solid six-panel wood doors, insulated interior walls, Both the home and carriage house feature 2x6 premium exterior construction. Basement w/ 9 ft ceiling, rough in plumbing for future bath. Includes reverse osmosis, backup sump pumps, radon mitigation. Attached 4.5-car heated garage is spacious, with 12-foot ceilings, finished flooring, water and floor drains, and 18-foot insulated garage doors-ideal for vehicles, equipment, storage, or a workshop. The standout feature is the extraordinary 40x48 custom built Carriage House offers cathedral ceilings, concrete floors, insulated 2x6 walls, radiant heat, 220-volt electrical service, and three oversized roll-up garage doors, including a 12-foot-high door for RV parking. Whether for collectors, car enthusiasts, woodworking, hobbies, recreational equipment, storage, or specialized projects, this is a truly exceptional secondary space rarely found with a residential property. Outdoor living is equally impressive with a gorgeous 19x26 covered patio built with substantial footings, creatin

$6,486/mo

Est. mortgage payment based on a $974,900 home price.

All estimates are provided by Luxury Presence for informational purposes only. Actual amounts may vary.

Additional information

MLS® ID
58050218422

Interior Features

Bedrooms
3
Bathrooms
3
Fireplace
Yes
Cooling
Yes
Heating
Yes
Basement
Yes

Exterior Features

Lot Size
2.7 Acres

Other Property Details

Taxes
$4,017
Tax Frequency
Annually
Association Fee Frequency
Yearly
Garage
Yes


Courtesy of Century 21 Professionals Sterling Heights

All information deemed reliable but not guaranteed and should be independently verified. All properties are subject to prior sale, change or withdrawal. Neither listing broker(s) nor Crain Homes shall be responsible for any typographical errors, misinformation, misprints and shall be held totally harmless. IDX information is provided exclusively for consumers' personal, non-commercial use and may not be used for any purpose other than to identify prospective properties consumers may be interested in purchasing.

Provided through IDX through Realcomp II LTD
Originating MLS:
©2026 Realcomp II LTD Shareholders 

Data last updated 6:30 AM UTC, 9/10/2026

Powered by Luxury Presence