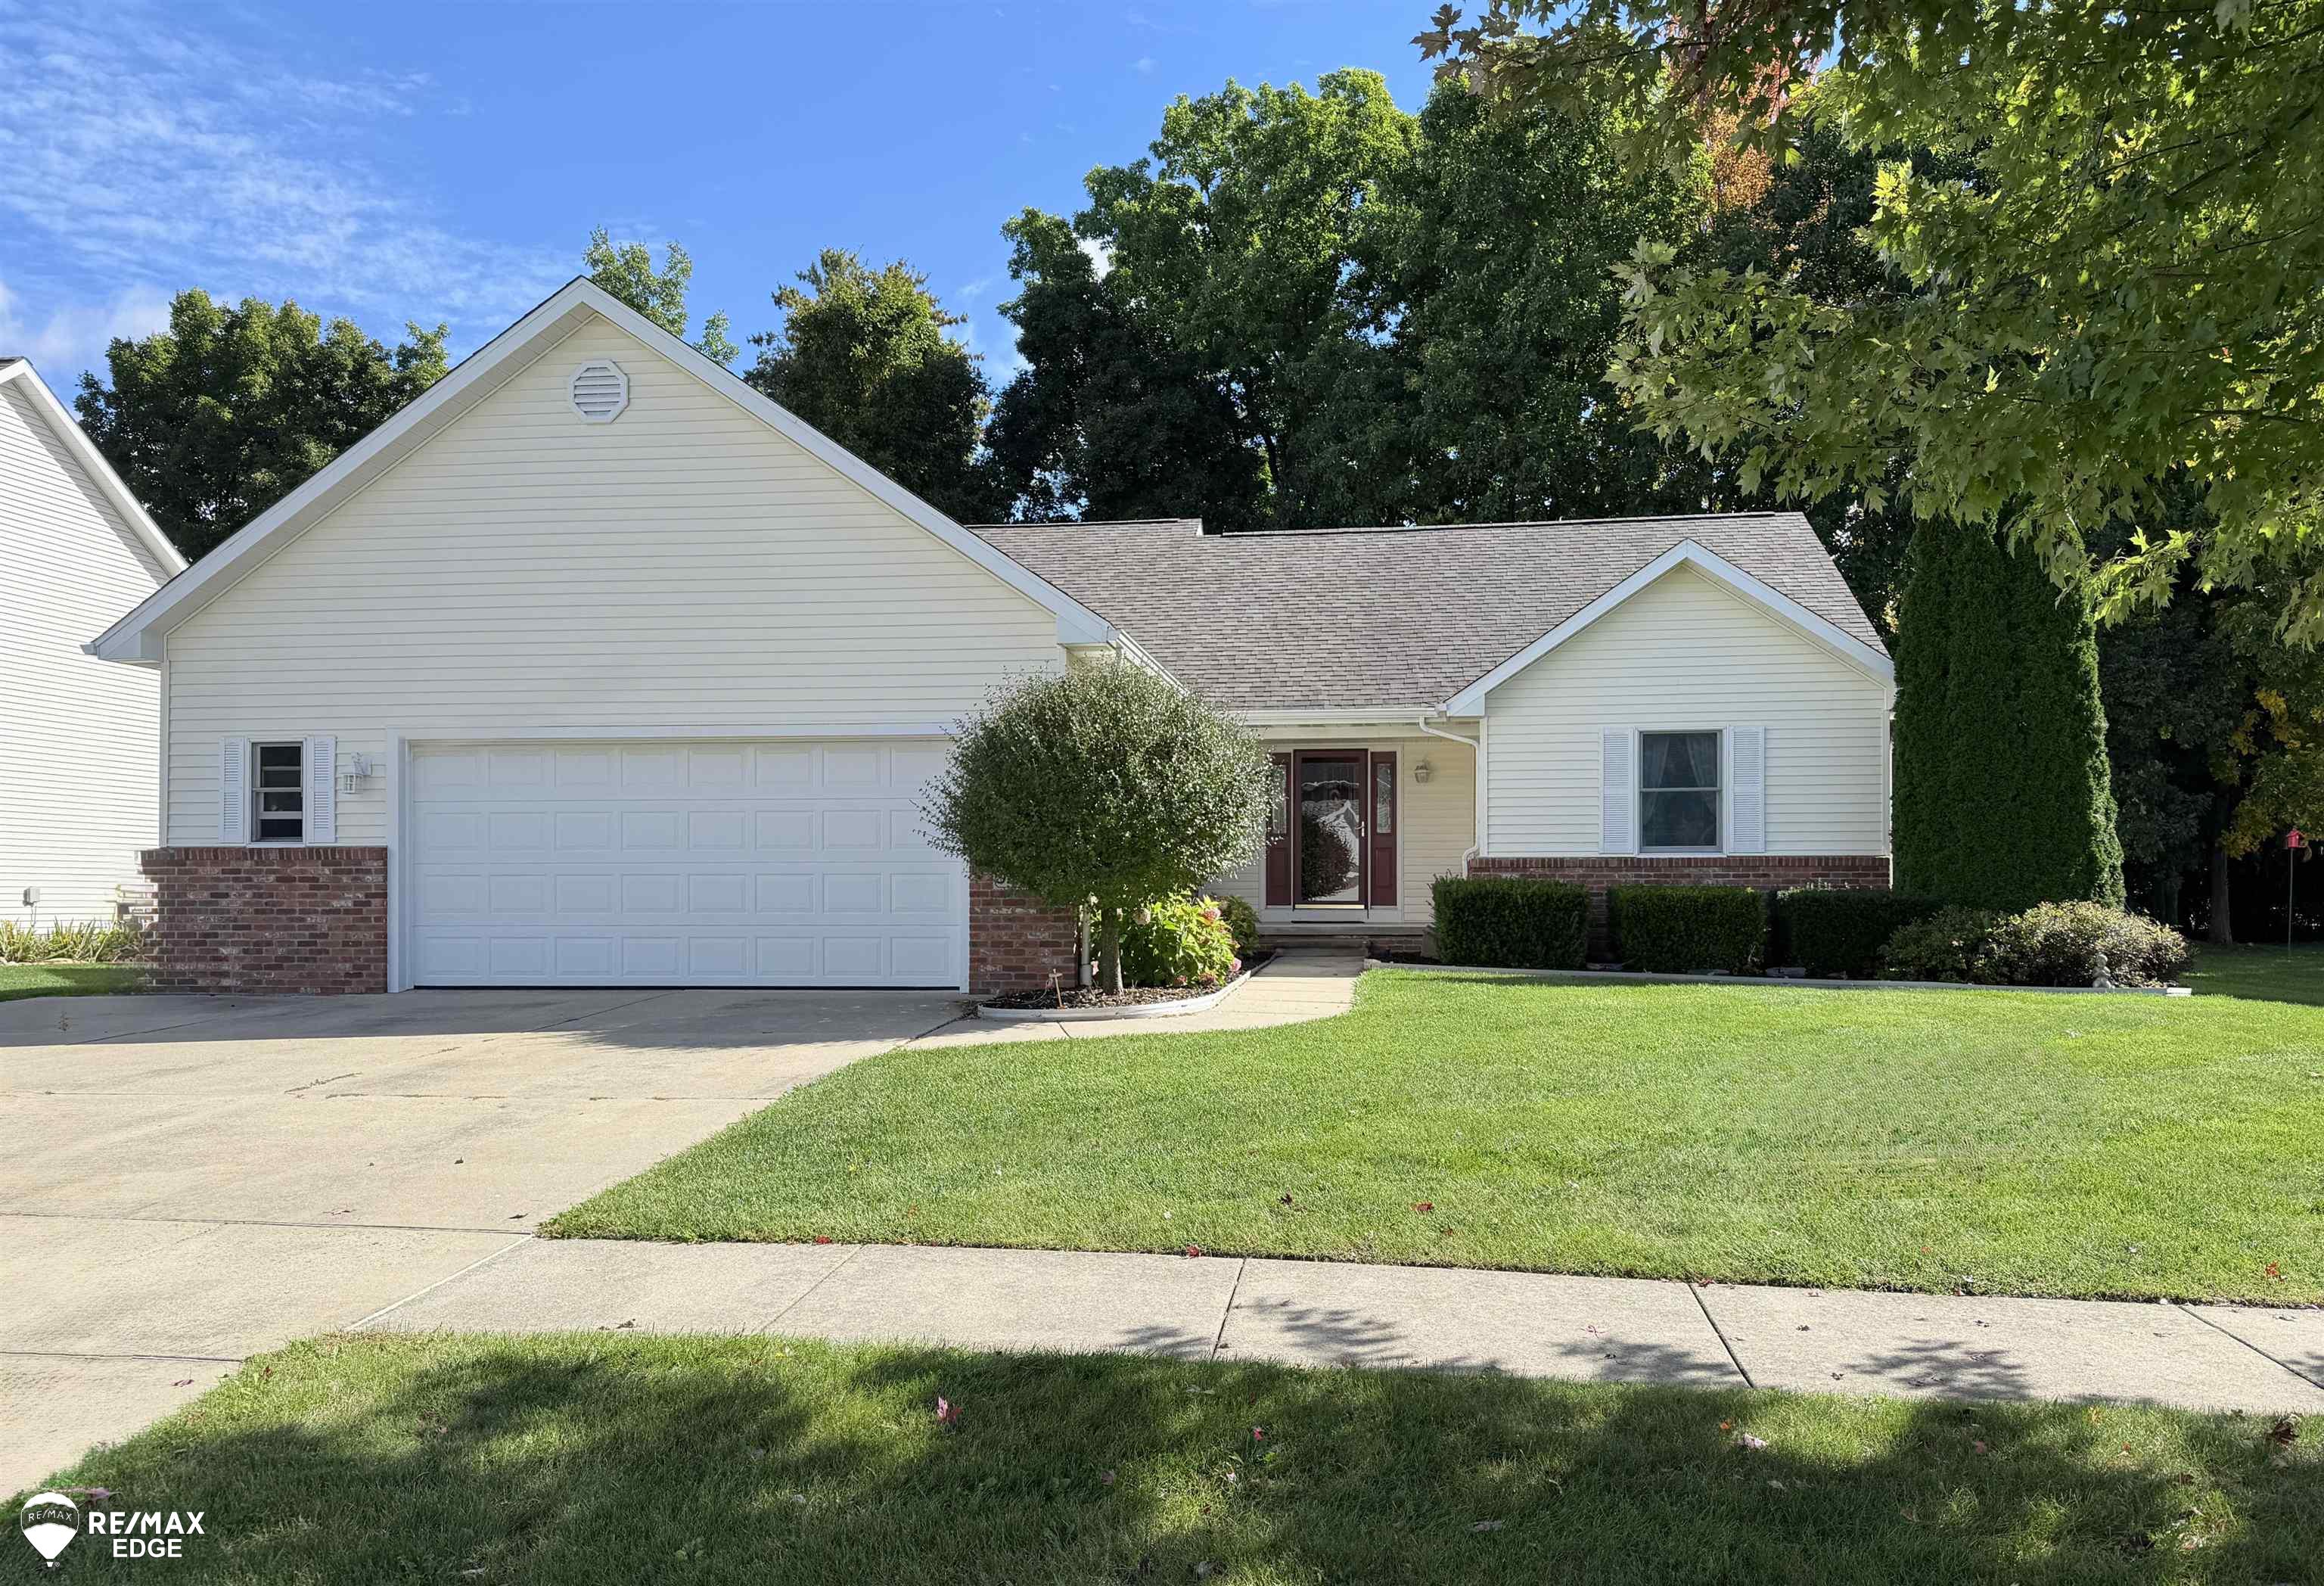
Property photo 1
3 Beds
3 Baths
1,744 sqft

$340,000

926 Village DR, Davison MI, 48423

Price per sqft$194.95
Built in2005
Property size1,744 sqft
Property typeResidential

Overview

Pending

Updated 2h ago

Welcome home to this quality-built Alta Vista Builders home in the City of Davison. Constructed with 2x6 framing, this well-designed home offers an open floor plan that's comfortable for everyday living and entertaining. The spacious great room features a vaulted ceiling and cozy fireplace, creating a warm and inviting centerpiece for the home. The efficient kitchen includes stainless steel appliances and flows easily into the dining room, where a charming bay window and deck access bring in plenty of natural light. The main level offers three bedrooms, including a generous primary suite with a private bath featuring both a tub and separate shower. Convenient first floor laundry complete the main level. The basement offers plenty of space and is ready for your finishing ideas for a future recreation room, home office, gym, or hobby area. Additional highlights include Andersen windows, a 2.5 car garage, extra concrete parking pad, storage shed, and a beautiful fenced backyard. Enjoy the convenience of living in the City of Davison, with parks, shopping, restaurants, and everyday amenities just minutes away. Quality construction, a functional floor plan, and a great location!

$2,262/mo

Est. mortgage payment based on a $340,000 home price.

All estimates are provided by Luxury Presence for informational purposes only. Actual amounts may vary.

Additional information

MLS® ID
5050223337

Interior Features

Bedrooms
3
Bathrooms
3
Fireplace
Yes
Cooling
Yes
Heating
Yes
Basement
Yes

Exterior Features

Lot Size
0.27 Acres

Other Property Details

Taxes
$4,926
Tax Frequency
Annually
Garage
Yes


Courtesy of REMAX Edge

All information deemed reliable but not guaranteed and should be independently verified. All properties are subject to prior sale, change or withdrawal. Neither listing broker(s) nor Crain Homes shall be responsible for any typographical errors, misinformation, misprints and shall be held totally harmless. IDX information is provided exclusively for consumers' personal, non-commercial use and may not be used for any purpose other than to identify prospective properties consumers may be interested in purchasing.

Provided through IDX through Realcomp II LTD
Originating MLS:
©2026 Realcomp II LTD Shareholders 

Data last updated 4:11 AM UTC, 10/12/2026

Powered by Luxury Presence