Leave a Message

By providing your contact information to Crain Homes, your personal information will be processed in accordance with Crain Homes's Privacy Policy. By checking the box(es) below, you expressly consent to receive marketing or promotional real estate communication from Crain Homes in the manner selected by you. For SMS text messages, message frequency varies. Message and data rates may apply. Consent is not a condition of purchase of any goods or services. You may opt out of receiving further communications from Crain Homes at any time. To opt out of receiving SMS text messages, reply STOP to unsubscribe. SMS text messaging is subject to our Terms of Use.

Thank you for your message. We will be in touch with you shortly.

Explore Our Properties

Property Description

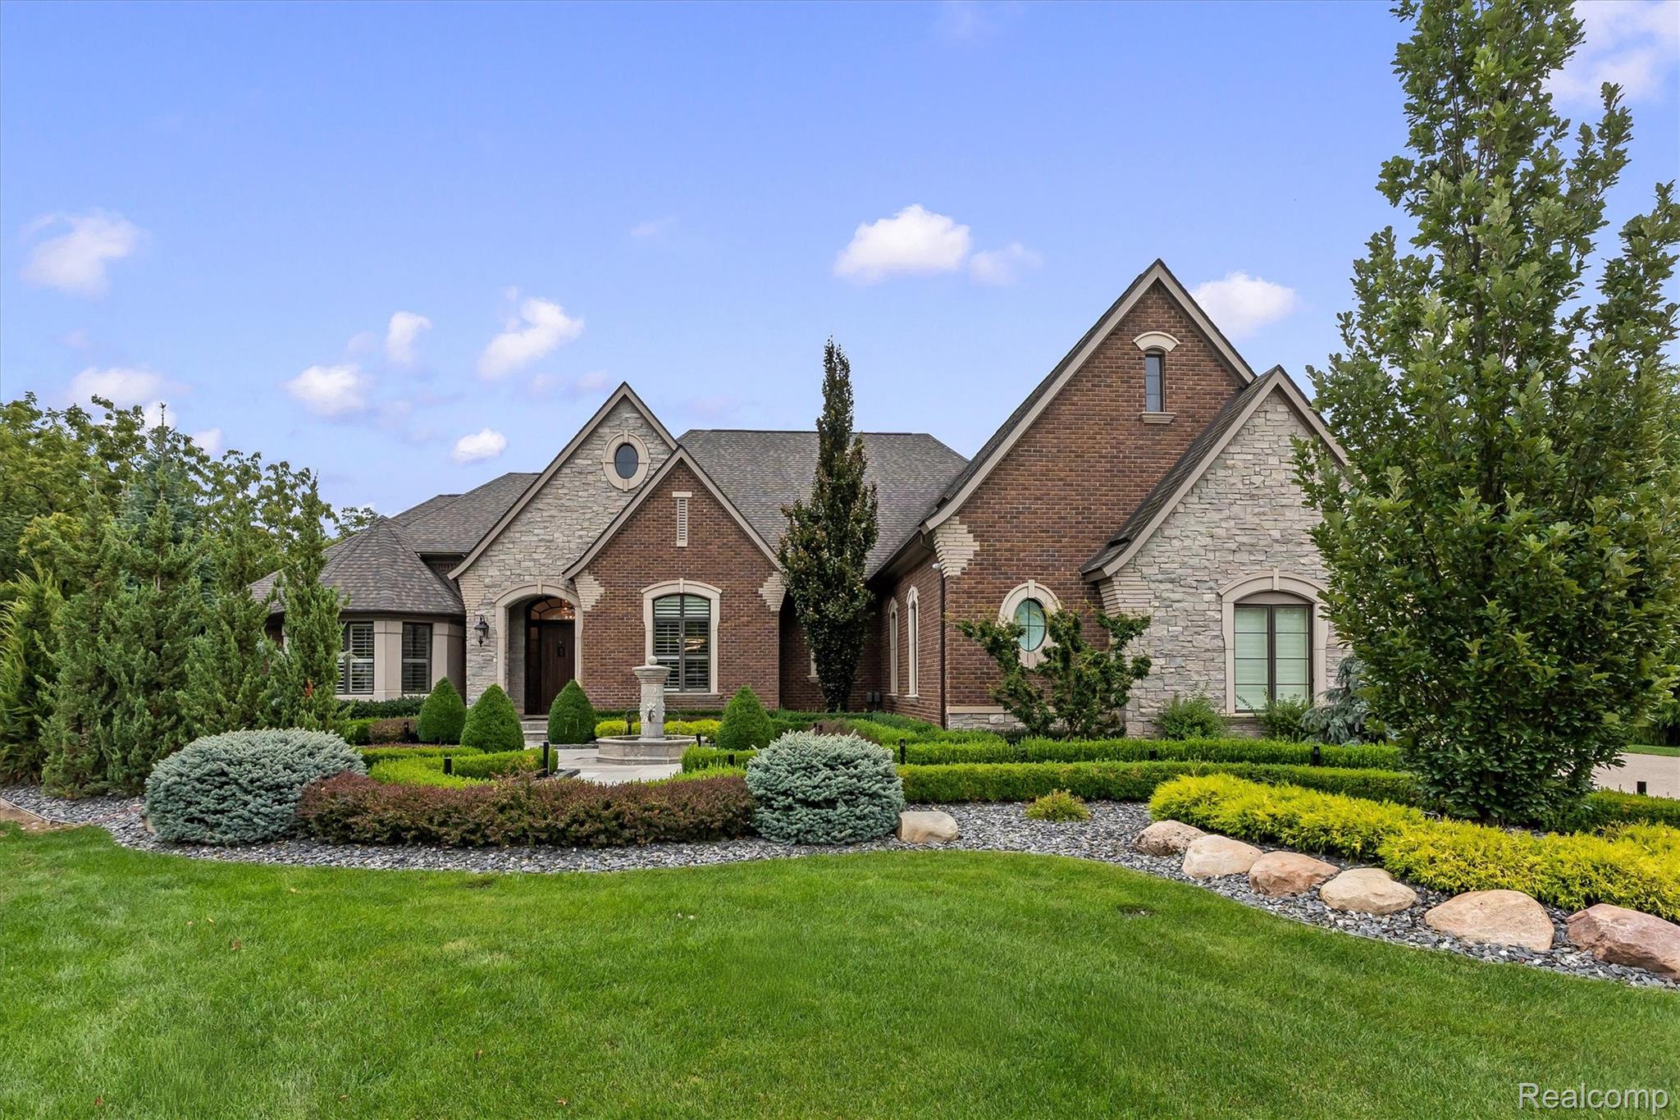
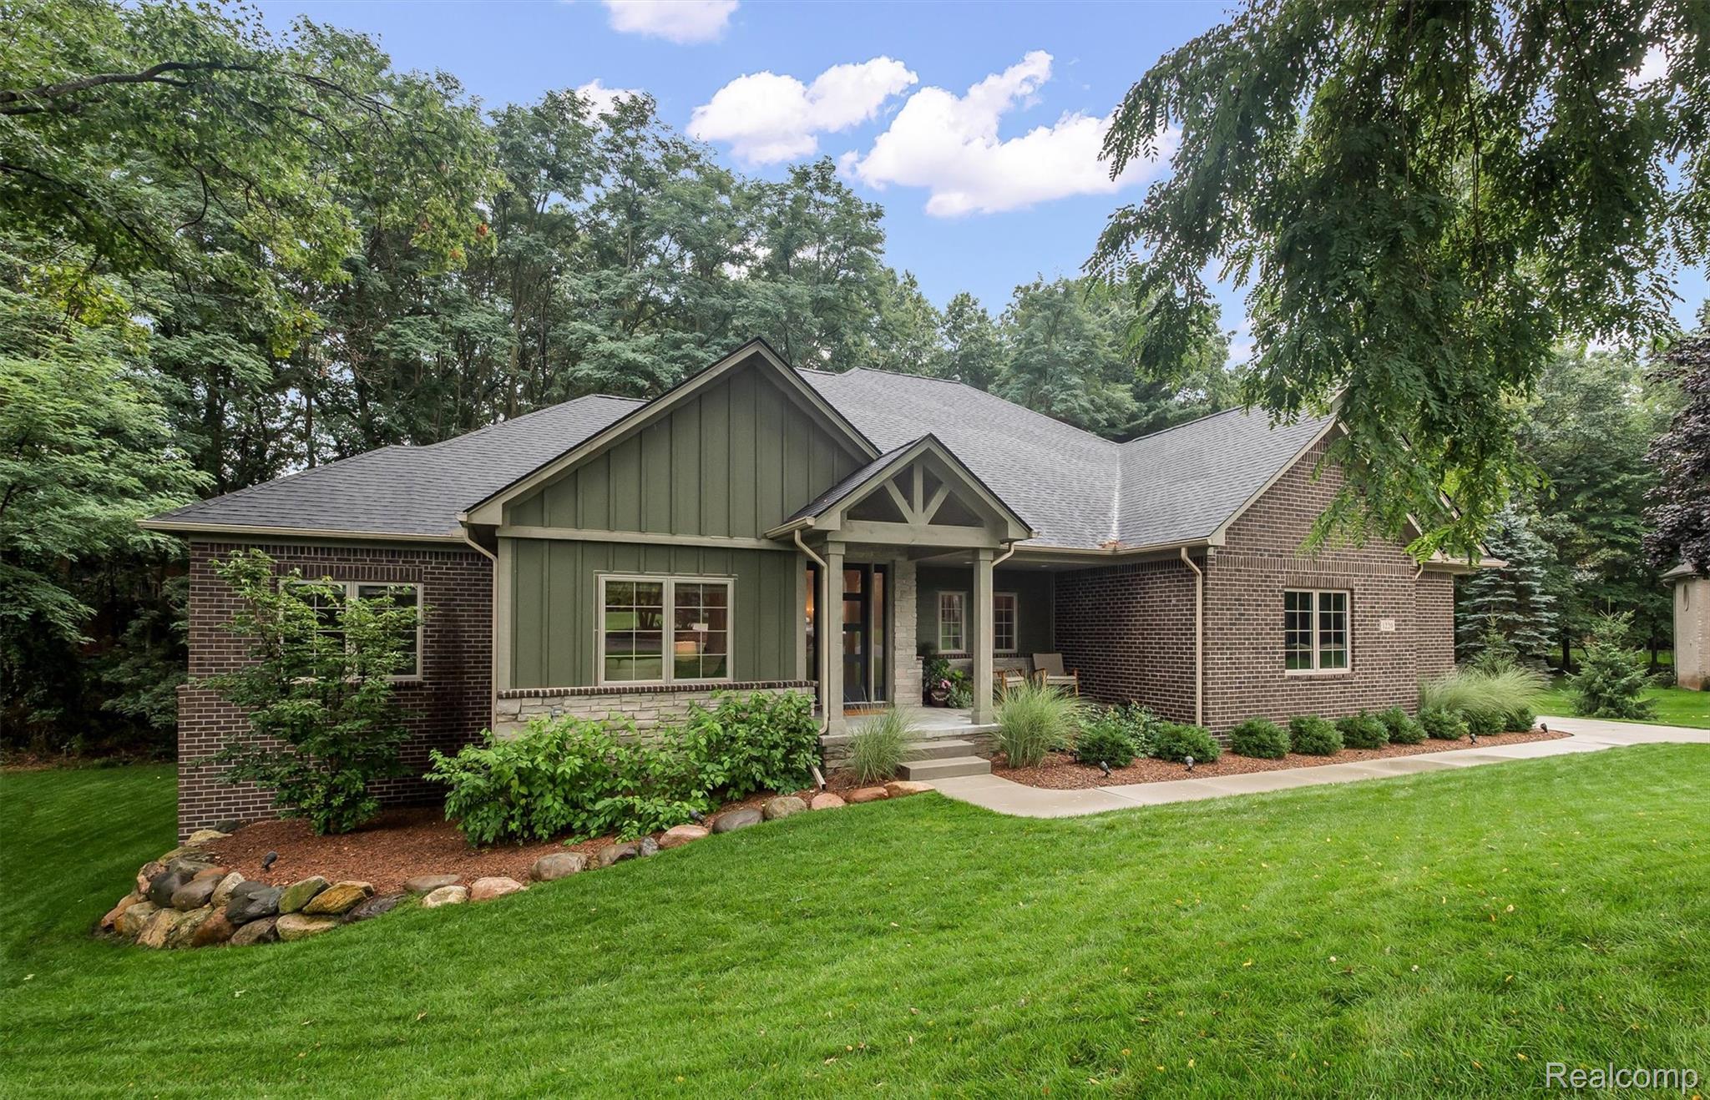
Exceptional design, thoughtful spaces and a tranquil wooded setting come together beautifully in this nearly new custom ranch in Lakes of Indianwood. Every selection feels intentional, with a sophisticated transitional aesthetic, warm neutral palette, beautiful wood flooring throughout and an exceptional choice of cabinetry in both color and style. The result is a home that feels refined and cohesive.
This four bedroom, three and half bath home offers an impressive floor plan, with three bedrooms on the main level and additional private living space in the finished walkout lower level. A beautifully appointed first-floor flex room offers versatility as a home office, additional bedroom or space tailored to your lifestyle. Open living areas flow naturally, creating an ideal balance between everyday comfort and effortless entertaining.
Step outside to an impressive covered outdoor living space designed as a seamless extension of the home. Multiple sitting areas, TimberTech decking, a gas fireplace and decorative wood ceiling create an inviting retreat that feels private and connected to the surrounding natural setting.
The fully finished walkout lower level is a standout, with impressive ceiling heights and thoughtfully defined spaces that give it a polished, finished feel. A dedicated workout room, fourth bedroom and expansive living area provide incredible flexibility, making this an exceptional extension of the home's living and entertaining space.
Beautiful landscaping surrounds the property, further enhancing its peaceful wooded setting. The Polly Ann Trail runs is easily accessible from the neighborhood, while neighborhood access to Duck Lake offers even more opportunity to enjoy the outdoors. A three-car garage completes the home's functionality.
From the curated interiors and sophisticated finishes to the effortless flow and peaceful outdoor setting, this is a home where exceptional design and livability come together beautifully.

Overview

Property Status
For Sale
Lot Size
0.53 Acres
MLS ID
20261065524
Property Type
Residential
Year Built
2021

Features & Amenities

Architecture Styles
Ranch
Water Frontage
Lake Privileges
Stories
1
Garage Spaces
3.0
Water Source
Public
Pool
None
Roof
Asphalt
Parking
Three Car Garage, Attached
Heat Type
Forced Air, Natural Gas
Air Conditioning
Central Air
Fireplace
Electric, Gas
Appliances
Built In Gas Range, Built In Refrigerator, Bar Fridge, Dishwasher, Disposal, Dryer, Microwave, Stainless Steel Appliances, Water Softener Owned
Sewer
Public Sewer
Substructure
Basement, Poured, Sump Pump
Other Exterior Features
Lighting
School District
LakeOrion
Sales Price
$923,000
Real Estate Tax
$10,447/yr
HOA
$465/yr

Downloads

1220 Lacrosse Trail

Schedule a Tour

We would love to help you see this beautiful home! As a full-service brokerage, we can help you tour. Please submit an offer, and answer questions about the buying process.
Thank you

for your interest in 1220 Lacrosse Trail, Oxford Charter Township Oakland, Michigan 48371

1220 Lacrosse Trail
Navigate

Mortgage Calculator

Estimate your monthly mortgage payment, including the principal and interest, property taxes, and HOA. Adjust the values to generate a more accurate rate.
$0,000 Your Payment 20 15 65
$0,000 Your Payment

1220 Lacrosse Trail

or
  • CallKelly Mell

    License #6501428151

    248.619.5309
  • Current Properties

    • 26565 SCENIC For Sale

      $5,999,900

      26565 SCENIC, Franklin Village Oakland, Michigan 48025

      • 6 Beds
      • 7.7 Baths
      • 21,861 Sq.Ft.
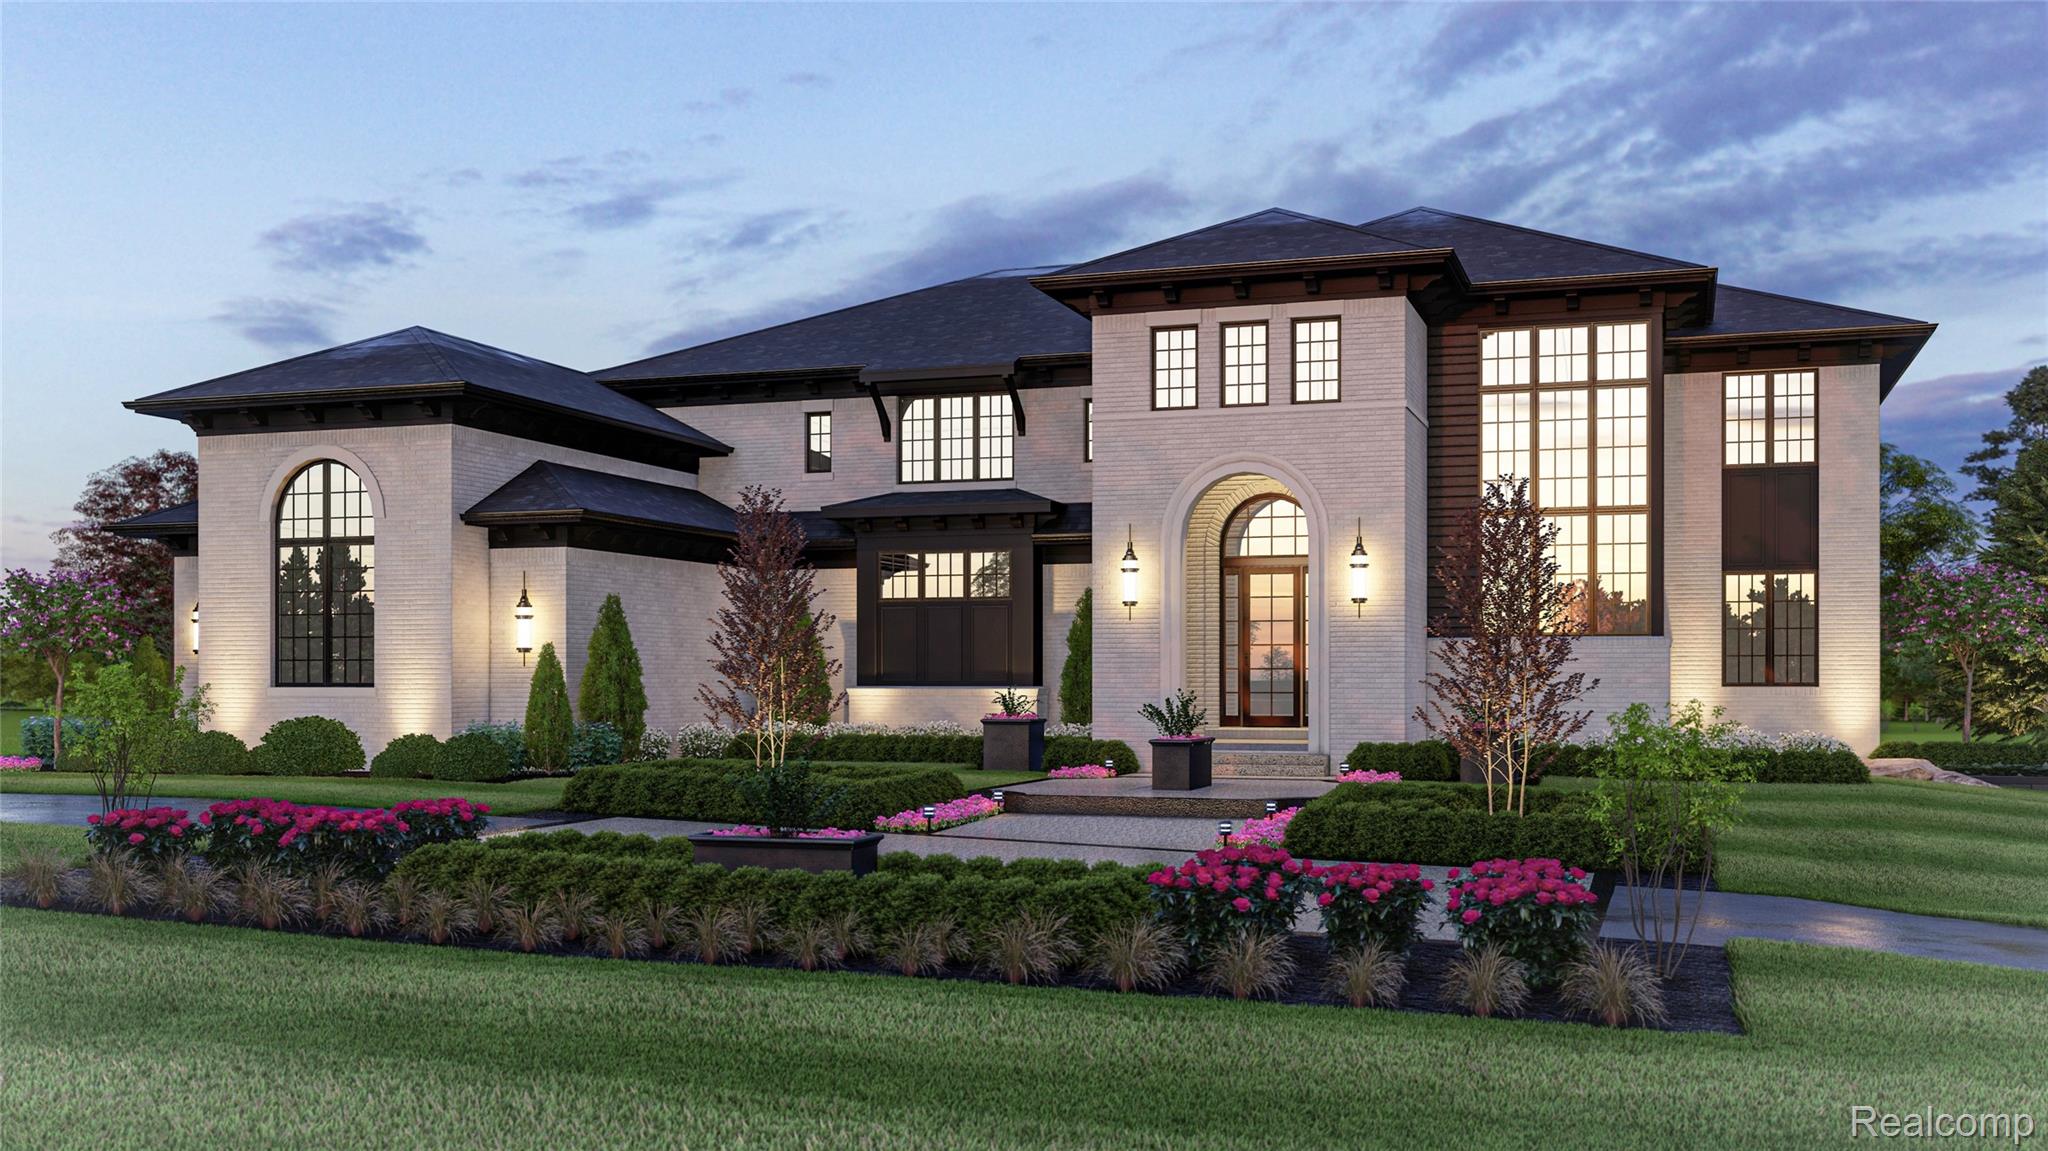
    • 5200 Windingwood Drive For Sale

      $3,999,900

      5200 Windingwood Drive, Bloomfield Charter Township Oakland, Michigan 48302

      • 5 Beds
      • 7 Baths
      • 7,741 Sq.Ft.
    • 3026 Heron French Provincial For Sale

      $3,500,000

      3026 Heron French Provincial, Bloomfield Hills City Oakland, Michigan 48302

      • 5 Beds
      • 7 Baths
      • 4,815 Sq.Ft.
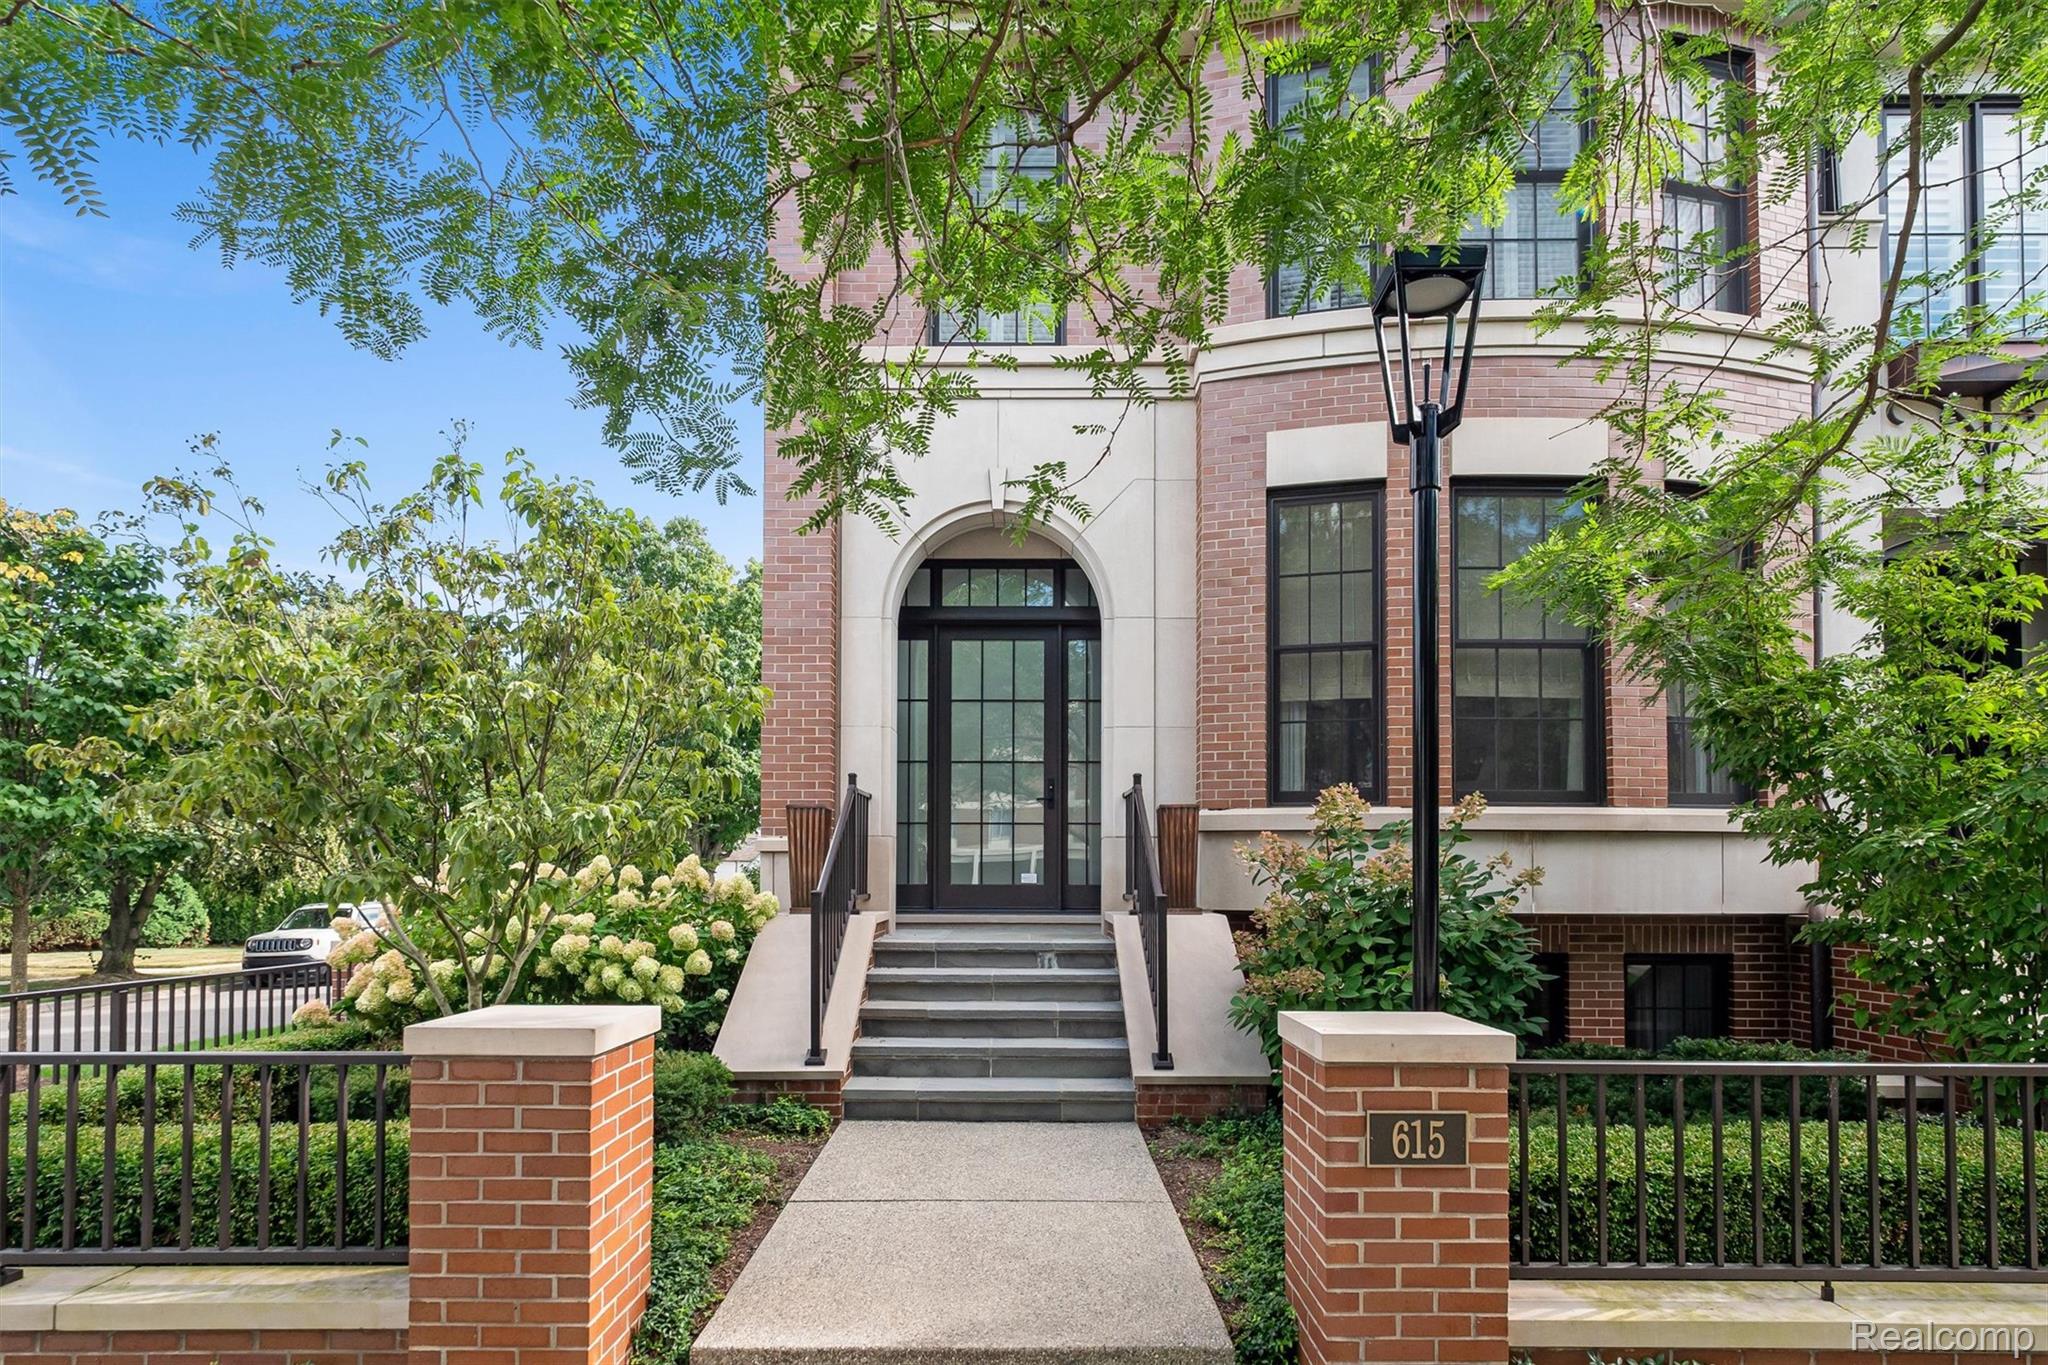
    • 615 W Brown Street For Sale

      $2,835,000

      615 W Brown Street, Birmingham City Oakland, Michigan 48009

      • 3 Beds
      • 5 Baths
      • 4,689 Sq.Ft.
    • 1587 S Bates Street For Sale

      $1,850,000

      1587 S Bates Street, Birmingham City Oakland, Michigan 48009

      • 4 Beds
      • 5 Baths
      • 3,330 Sq.Ft.
    • 28195 Elba Drive Pending

      $1,799,900

      28195 Elba Drive, Grosse Ile Township Wayne, Michigan 48138

      • 4 Beds
      • 6 Baths
      • 6,198 Sq.Ft.
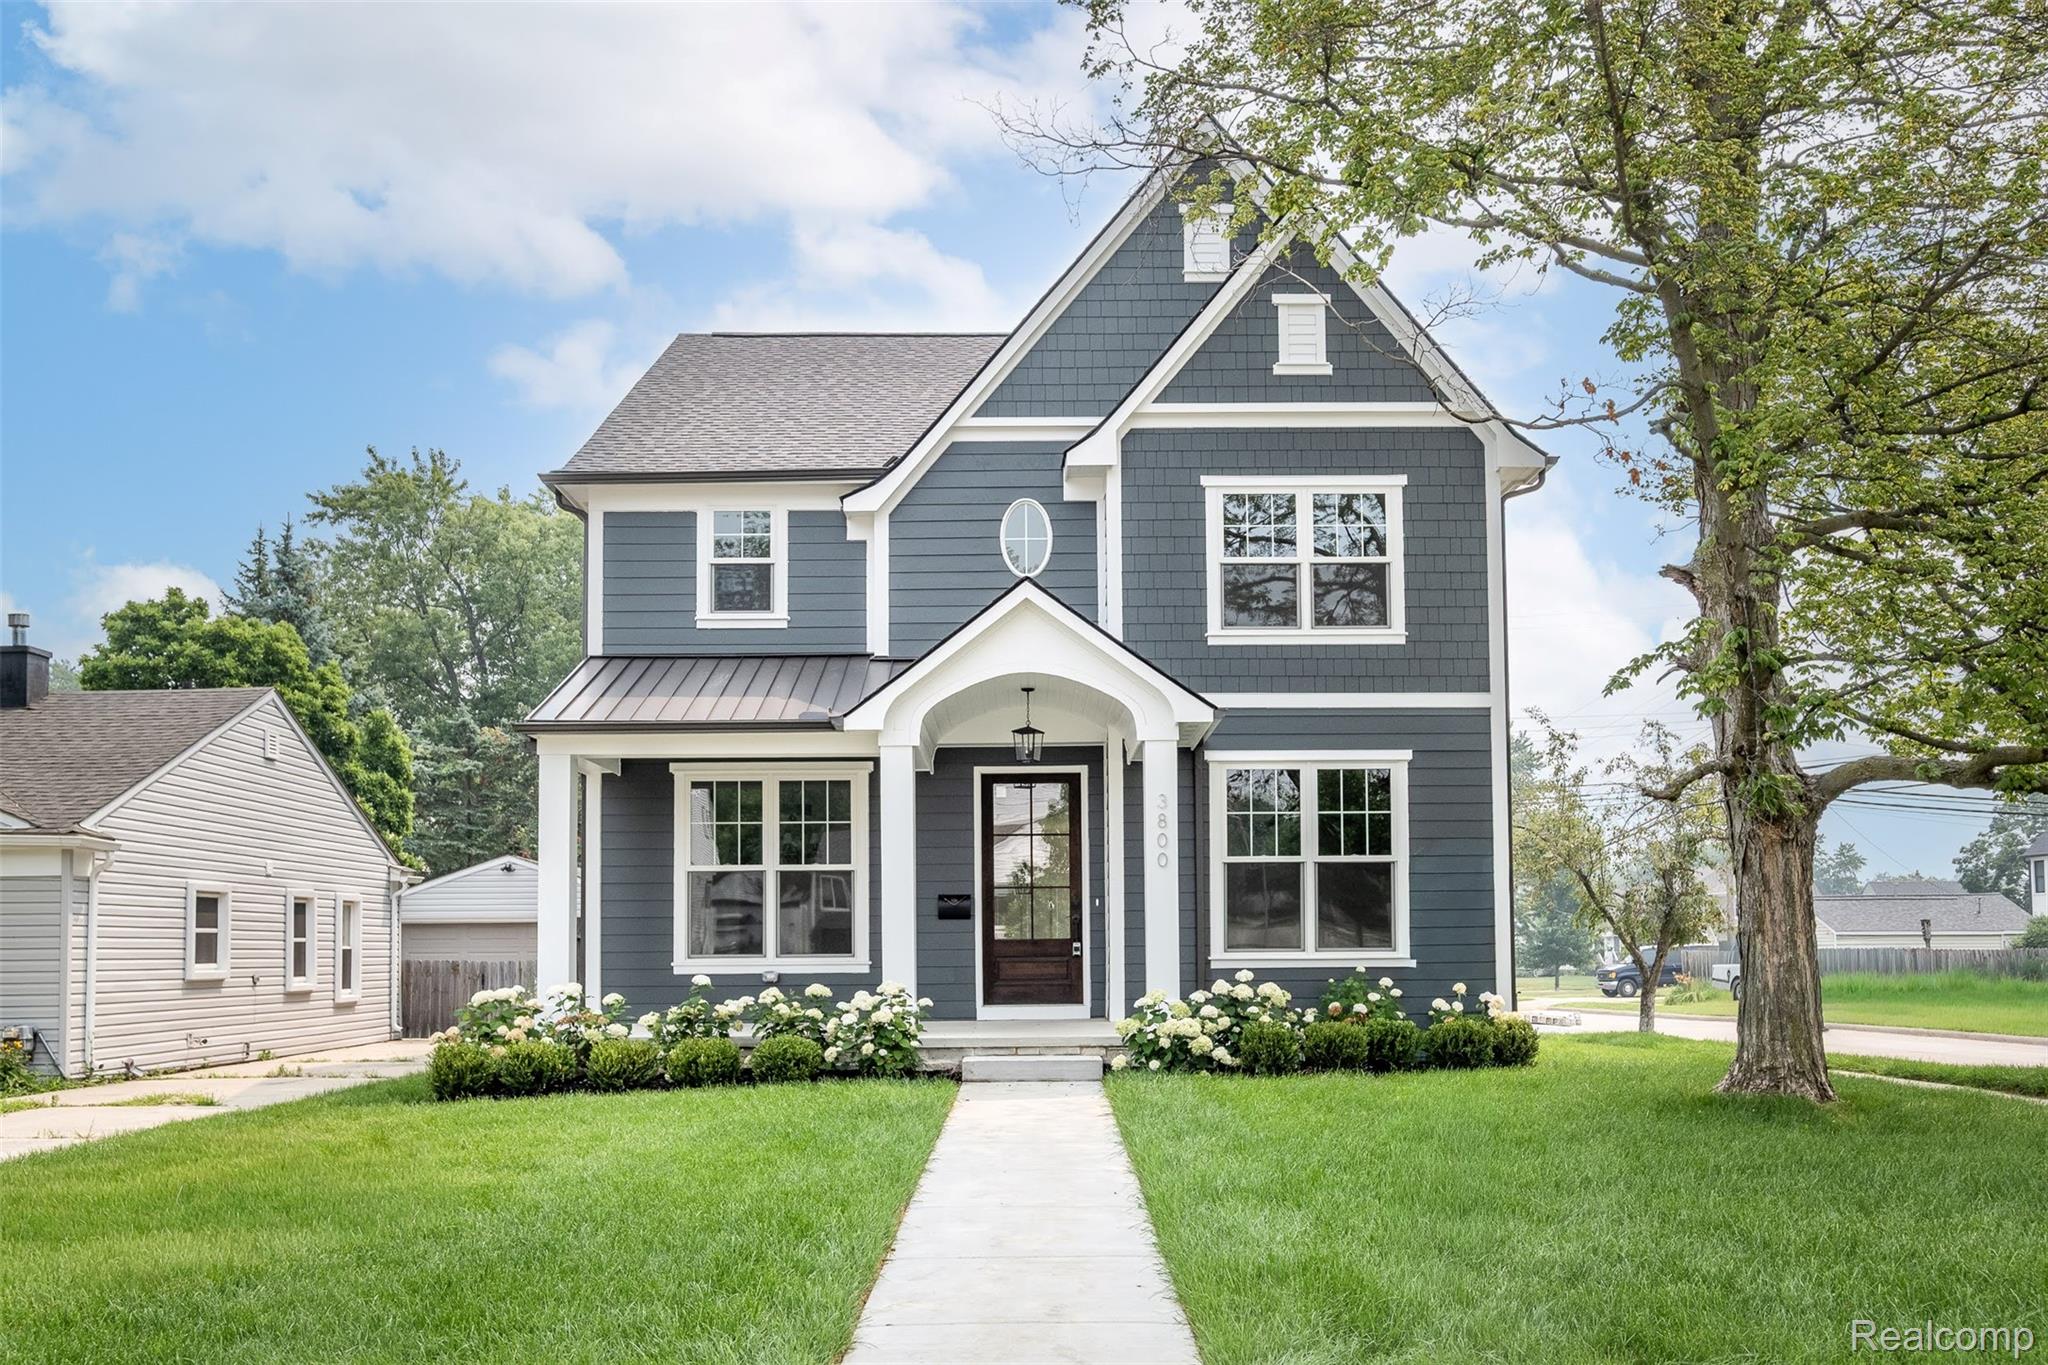
    • 3800 Linwood Avenue For Sale

      $1,224,900

      3800 Linwood Avenue, Royal Oak City Oakland, Michigan 48073

      • 5 Beds
      • 5 Baths
      • 4,411 Sq.Ft.
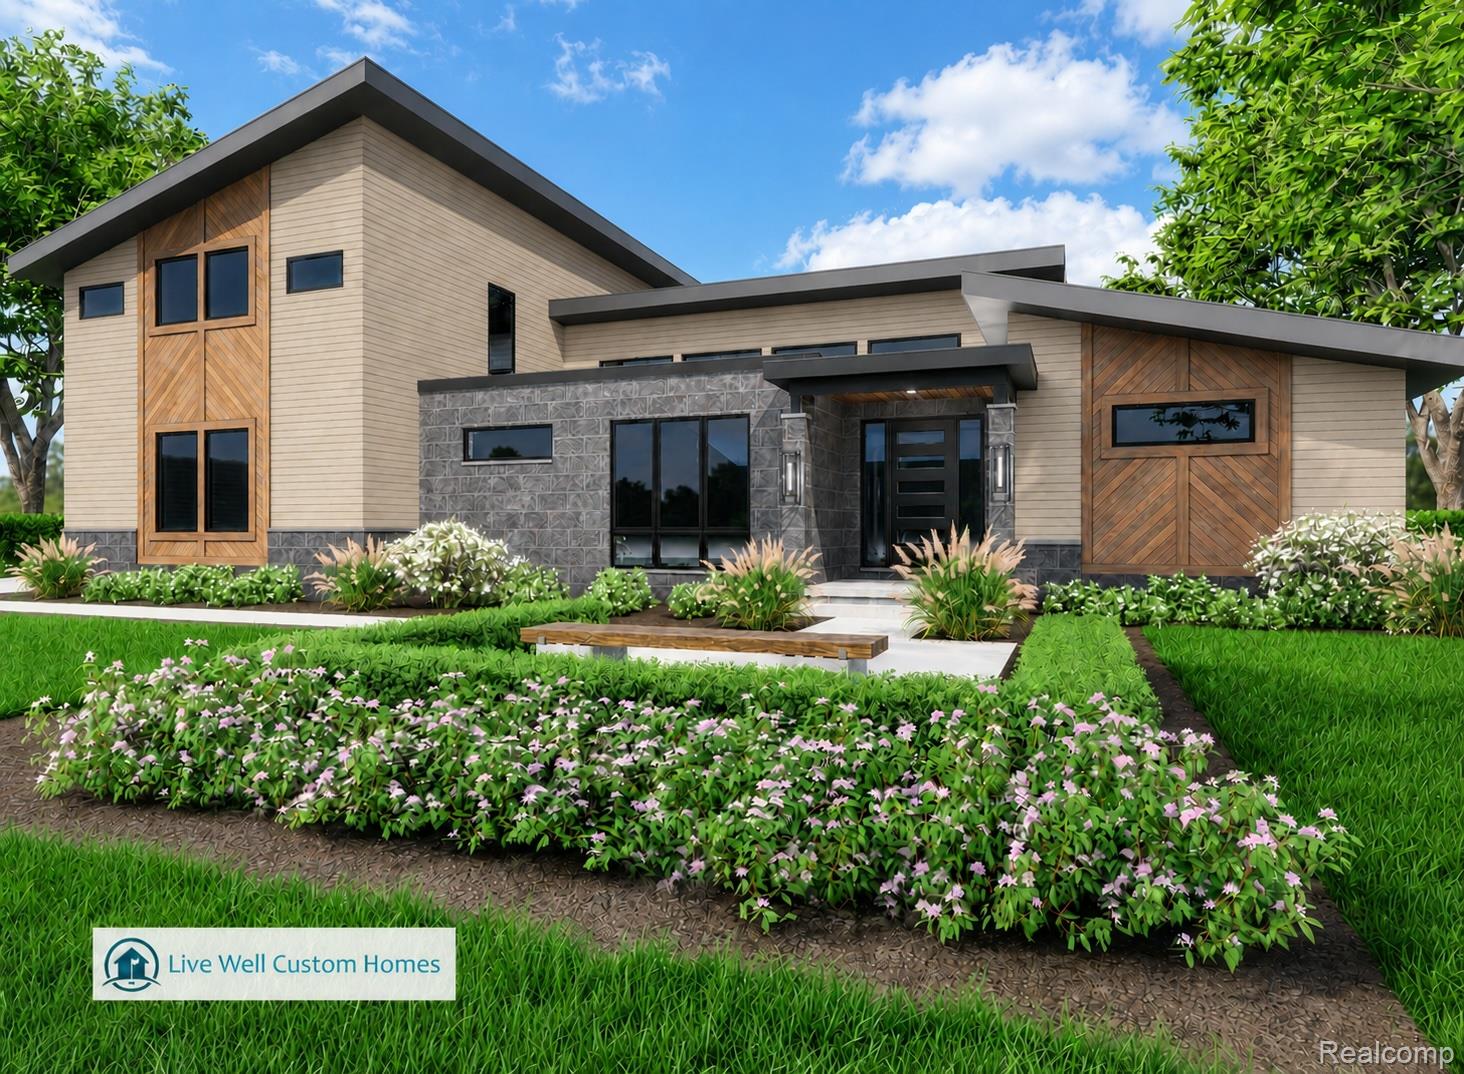
    • 1220 Lacrosse Trail For Sale

      $923,000

      1220 Lacrosse Trail, Oxford Charter Township Oakland, Michigan 48371

      • 4 Beds
      • 4 Baths
      • 4,950 Sq.Ft.
    • 18026 Player Dr Drive Pending

      $649,000

      18026 Player Drive, Macomb Township Macomb, Michigan 48042

      • 3 Beds
      • 4 Baths
      • 4,524 Sq.Ft.
    • 502 W Sunnybrook Drive For Sale

      $564,900

      502 W Sunnybrook Drive, Royal Oak City Oakland, Michigan 48073

      • 4 Beds
      • 4 Baths
      • 2,835 Sq.Ft.
    • 122 E Clarkston Road For Sale

      $550,000

      122 E Clarkston Road, Orion Charter Township Oakland, Michigan 48362

      • 3 Beds
      • 3 Baths
      • 2,300 Sq.Ft.
    • 4300 W BACON Road Active Under Contract

      $500,000

      4300 W BACON Road, Hillsdale Township Hillsdale, Michigan 49242

      • 4 Beds
      • 3 Baths
      • 3,348 Sq.Ft.
    • 47321 Susan Road Pending

      $395,000

      47321 Susan Road, Macomb Township Macomb, Michigan 48044

      • 3 Beds
      • 2 Baths
      • 3,016 Sq.Ft.
    • 431 N PERRY STREET For Sale

      $99,990

      431 N PERRY Street, Pontiac City Oakland, Michigan 48342

    • 1400 Holland Street For Lease

      $8,500/mo

      1400 Holland Street, Birmingham City Oakland, Michigan 48009

      • 3 Beds
      • 4 Baths
      • 3,236 Sq.Ft.
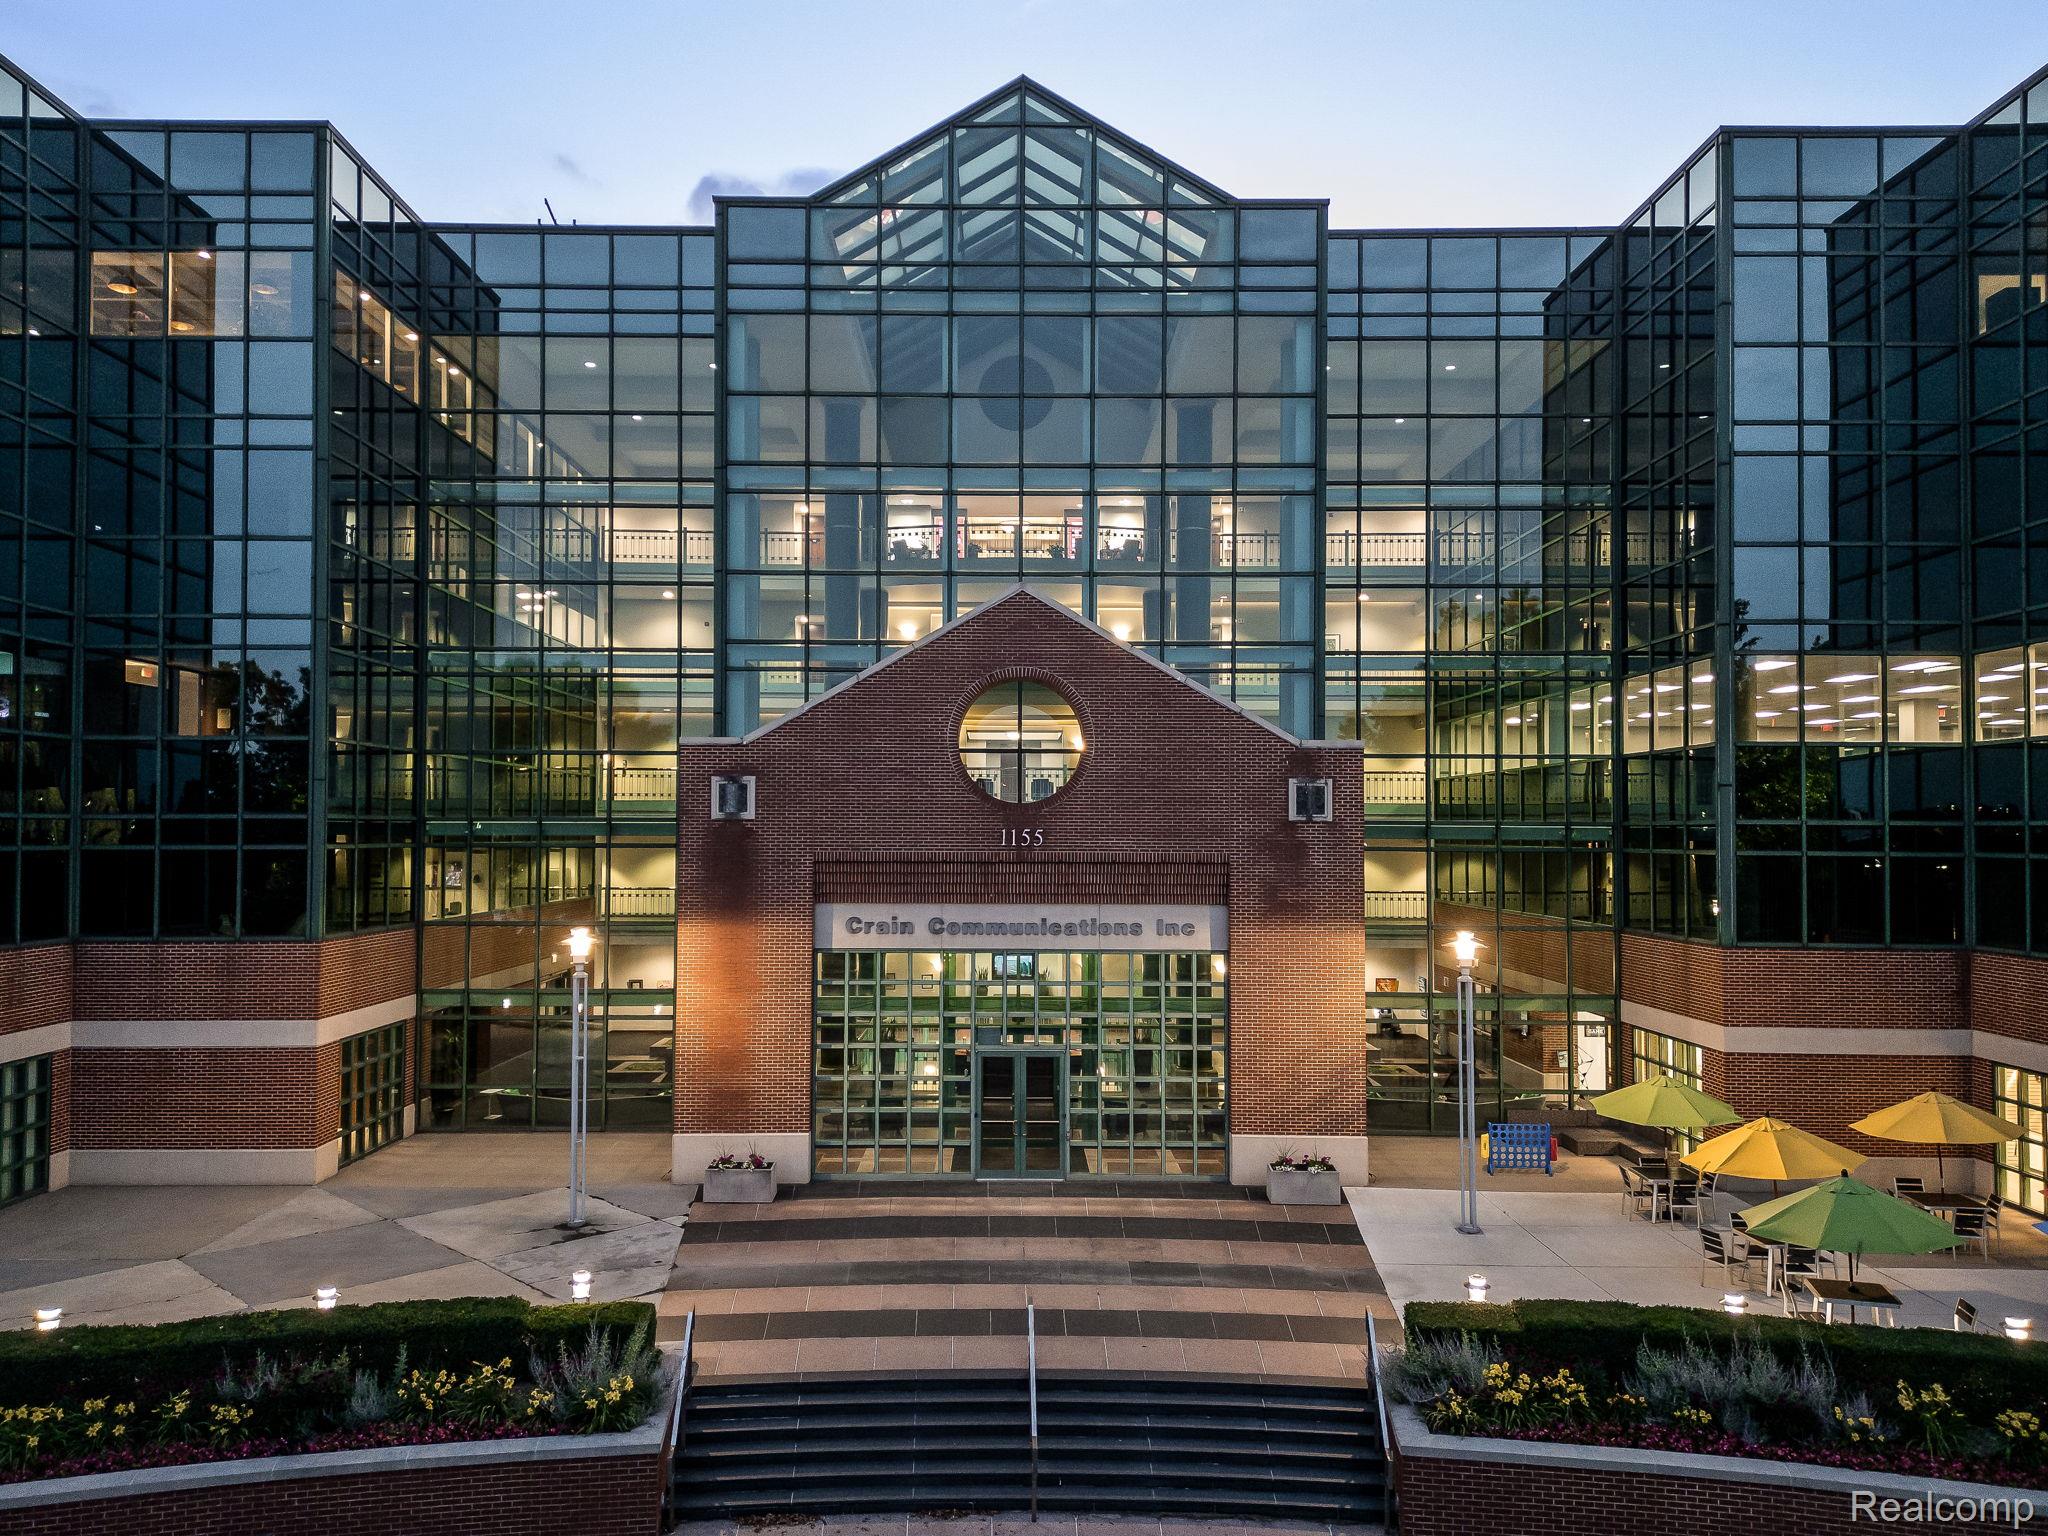
    • 1155 Brewery Park Blvd 270 For Lease

      $8,180/mo

      1155 Brewery Park Blvd Unit: 270, Detroit City Wayne, Michigan 48207

      • 39,174 Sq.Ft.
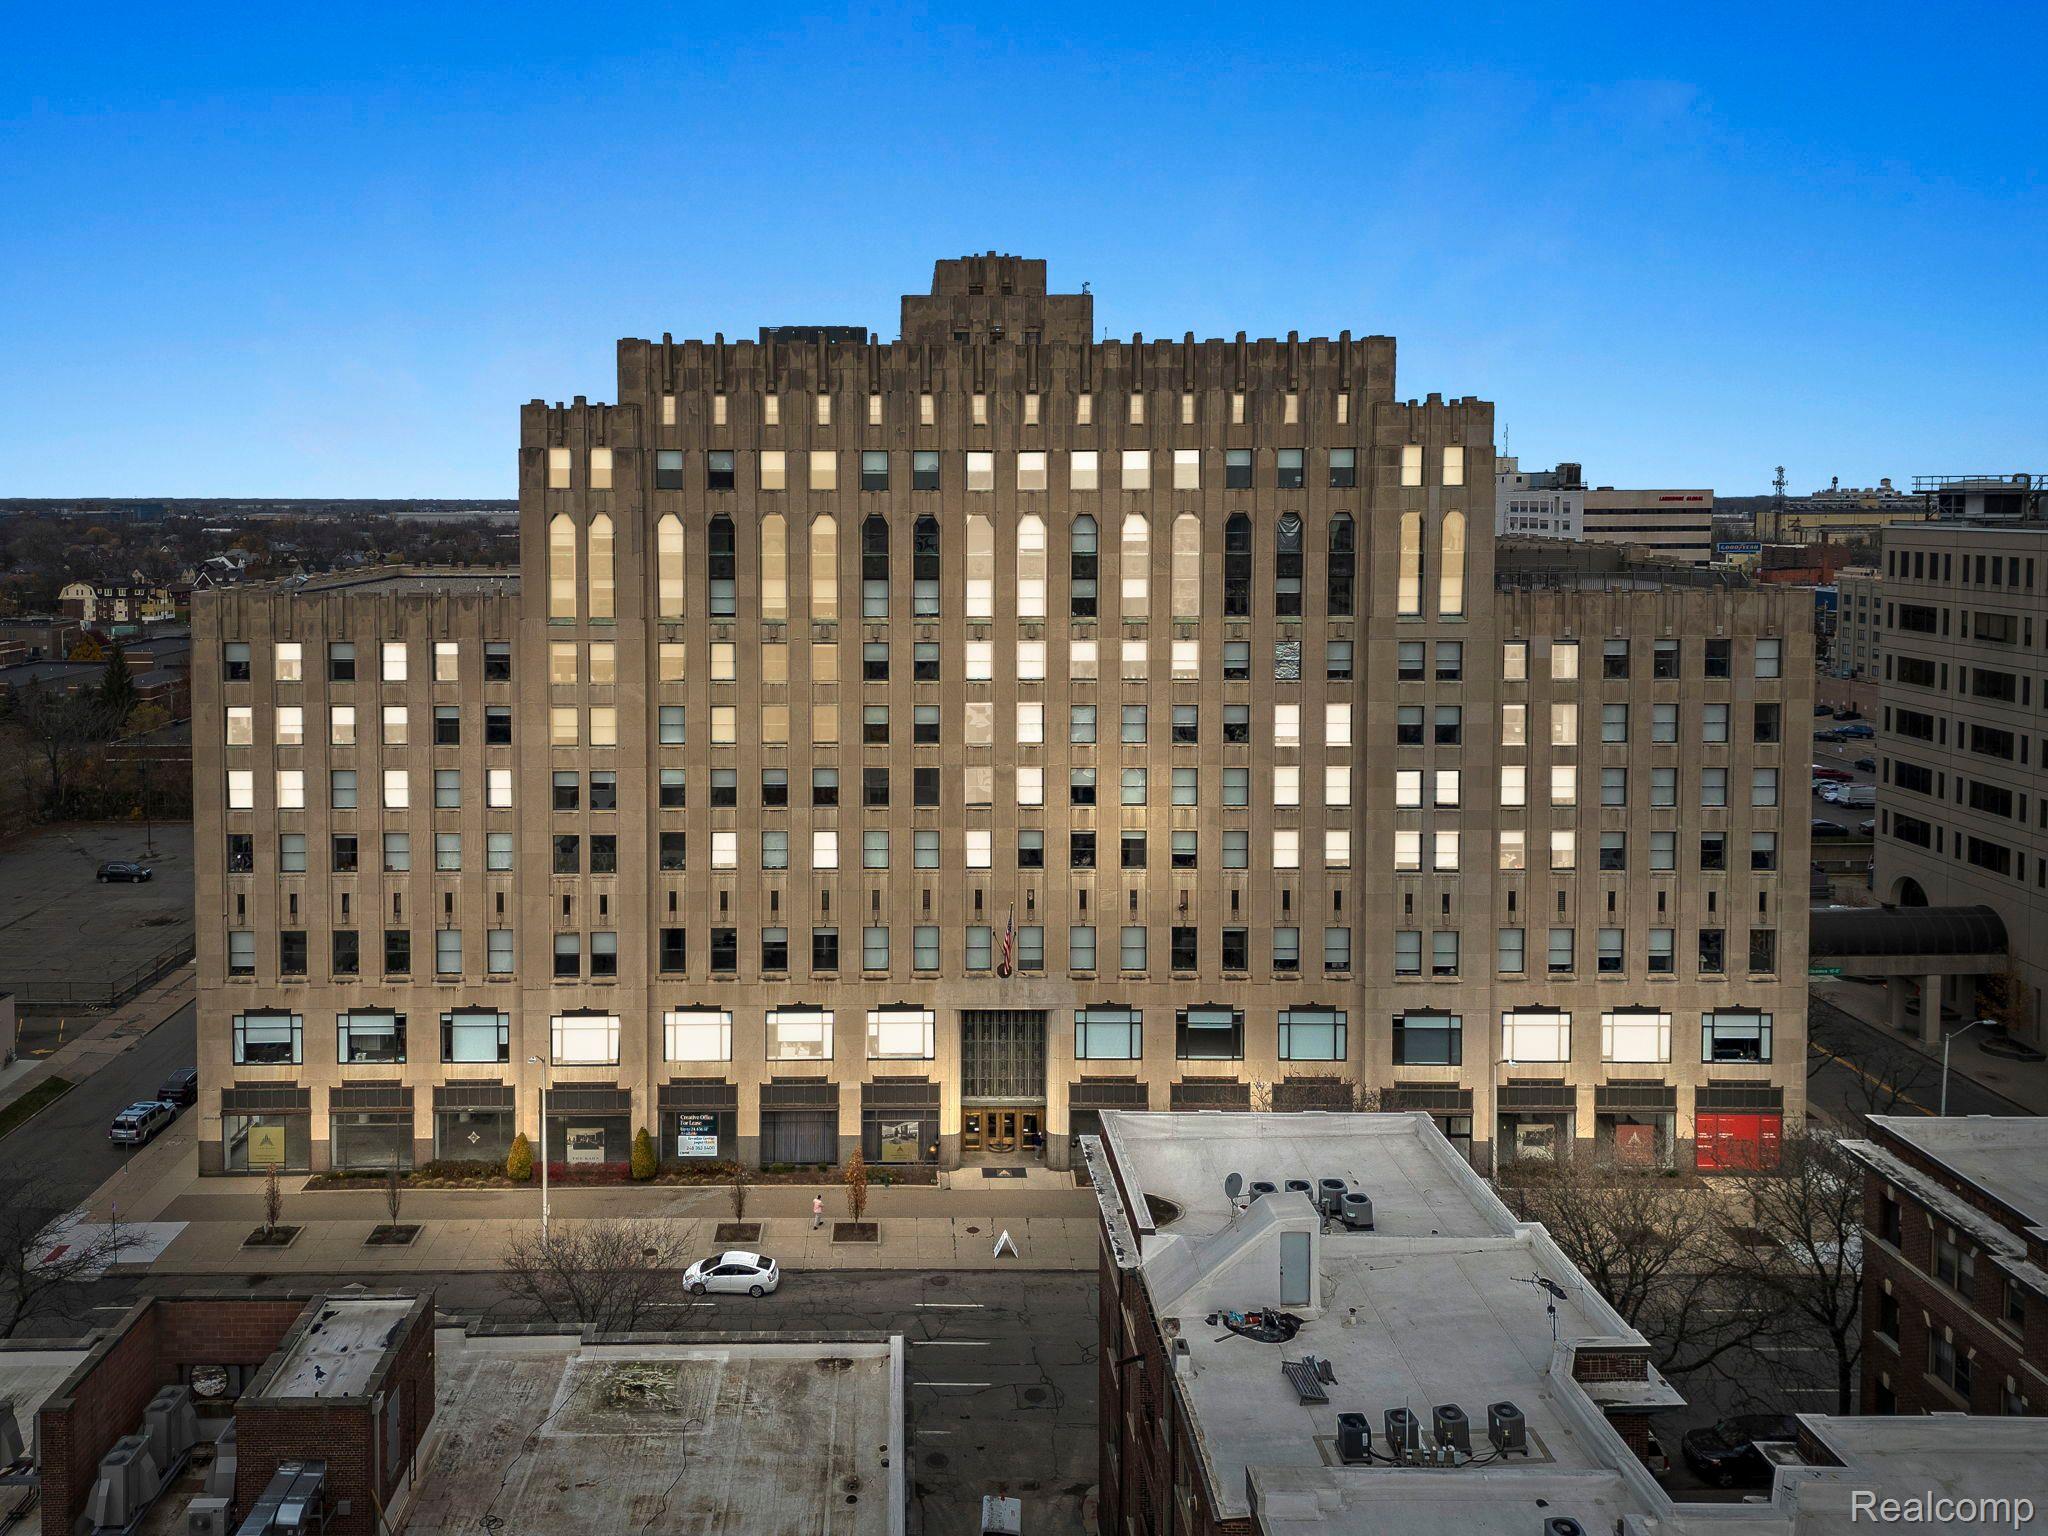
    • 7430 2ND AVENUE #1010 For Lease

      $3,750/mo

      7430 2ND AVE #1010 Unit: #1001, Detroit City Wayne, Michigan 48202

      • 1 Bed
      • 2 Baths
      • 1,011 Sq.Ft.
    • 7430 2ND AVENUE #0222 For Lease

      $3,500/mo

      7430 2ND AVE #1009 Unit: #1002, Detroit City Wayne, Michigan 48202

      • 2 Beds
      • 2 Baths
      • 1,205 Sq.Ft.
    • 7430 2ND AVENUE #1006 For Lease

      $3,500/mo

      7430 2ND AVE #1006 Unit: #1012, Detroit City Wayne, Michigan 48202

      • 2 Beds
      • 3 Baths
      • 1,100 Sq.Ft.
    • 7430 2nd Avenue 1011 For Lease

      $3,250/mo

      7430 2nd Avenue Unit: 1011, Detroit City Wayne, Michigan 48202

      • 1 Bed
      • 1 Bath
      • 570 Sq.Ft.
    View All

    Follow Us On Instagram